This bungalow is located in the picturesque & thriving community of Sherridon Heights in Fort Sask. This 55+ ADULT Bungalow is in immaculate condition w/updated bathrooms & kitchen. Everything you need is conveniently located on the main floor - including 2 bdrms, 1.5 bath, laundry & extra freezer space! Heated double att'd garage ALSO offers chair lift for smooth transition into home. Open concept living space offers plenty of natural light w/ added vault & transom windows. Kitchen has been updated w/ newer appliances, counters, sink & faucet. Main bathroom has stunning walk-in shower & convenient pocket door to access primary bedroom. Outside you can enjoy composite deck w/ motorized awning + yard space. PLUS partially finished basement offering great recroom. Unfinished area has rough-in for bathroom & window for potential 3rd bedroom. Bonuses over the past 3 yrs are new furnace, garage door & some windows.Close to shopping, clinics, all amenities + walking trails & river valley. Unit is "RIGHT SIZED"!
For sale
C$395,000
6 Cobblestone Ct, Fort Saskatchewan, AB T8L 4E1
2beds
1,093sqft
Condominium, Detached Condominium
Built in 1993
-- sqft lot
$-- Zestimate®
C$361/sqft
C$-- HOA
What's special
Immaculate conditionUpdated bathroomsOpen concept living spacePlenty of natural lightStunning walk-in showerYard space
- 1 day
- 9
- 0
Zillow last checked:
Listing updated:
Listed by:
Connie Barnes,
Homes & Gardens Real Estate Limited,
Tennille M Sydor,
Homes & Gardens Real Estate Limited
Source: RAE,MLS®#: E4514975
Facts & features
Interior
Bedrooms & bathrooms
- Bedrooms: 2
- Bathrooms: 2
- Full bathrooms: 1
- 1/2 bathrooms: 1
Primary bedroom
- Level: Main
Family room
- Level: Basement
- Area: 361.4
- Dimensions: 13 x 27.8
Heating
- Forced Air-1, Natural Gas
Cooling
- Fan-Ceiling
Appliances
- Included: Dishwasher-Built-In, Dryer, Freezer, Microwave Hood Fan, Refrigerator, Electric Stove, Washer, Gas Water Heater
Features
- No Smoking Home, Vaulted Ceiling(s), Vacuum System Attachments, Vacuum Systems
- Flooring: Ceramic Tile, Hardwood, Vinyl Plank
- Windows: Vinyl Windows
- Basement: Full, Partially Finished
Interior area
- Total structure area: 1,093
- Total interior livable area: 1,093 sqft
Video & virtual tour
Property
Parking
- Total spaces: 4
- Parking features: Double Garage Attached, Heated Garage, Insulated, See Remarks, Garage Control, Garage Opener
- Attached garage spaces: 2
Features
- Levels: 2
- Patio & porch: Deck
- Exterior features: Low Maintenance Landscape
Lot
- Size: 4,089 Square Feet
- Features: Low Maintenance Landscape, Shopping Nearby
Construction
Type & style
- Home type: Condo
- Architectural style: Bungalow
- Property subtype: Condominium, Detached Condominium
Materials
- Foundation: Concrete Perimeter
- Roof: Asphalt
Condition
- Year built: 1993
Community & HOA
Community
- Features: Deck, Hot Water Natural Gas, No Smoking Home, Vaulted Ceiling
- Security: Smoke Detector(s), Detectors Smoke
- Senior community: Yes
HOA
- Has HOA: Yes
- Services included: Insur. for Common Areas, Reserve Fund Contribution, Self Managed, Landscaping, Snow Removal
Location
- Region: Fort Saskatchewan
Financial & listing details
- Price per square foot: C$361/sqft
- Date on market: 10/31/2026
- Ownership: Private
Price history
Price history is unavailable.
Public tax history
Tax history is unavailable.
Climate risks
Neighborhood: Sherridon
Nearby schools
GreatSchools rating
No schools nearby
We couldn't find any schools near this home.
- C$--2 bd2 ba1.1k sqft9940 Sherridon Dr #400, Fort Saskatchewan, AB T8L4C9Off Market

- C$--2 bd2 ba1.1k sqft9940 Sherridon Dr #215, Fort Saskatchewan, AB T8L4C9Off Market

- C$--2 bd2 ba1.1k sqft9940 Sherridon Dr #200, Fort Saskatchewan, AB T8L4C9Off Market
- C$--3 bd3 ba1.5k sqft210 Bridgeview Dr #1A, Fort Saskatchewan, AB T8L0A2Off Market

Similar homes
- C$359,9003 bd2 ba943 sqft9913 109th St, Fort Saskatchewan, AB T8L 2K3For Sale
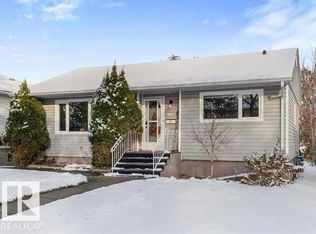 MLS ID #E4514833, Daryl J Appleton, Real Broker. RAE
- C$398,0003 bd2 ba1.2k sqft10015 B 97th Ave, Fort Saskatchewan, AB T8L 1R3For Sale
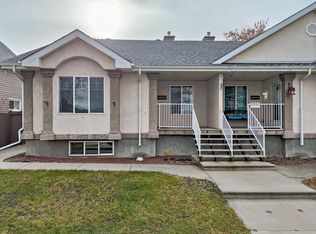 MLS ID #E4513580, Carrine M Kowalchuk, MaxWell Challenge Realty. RAE
- C$404,9005 bd2 ba1k sqft28 Bridgeview Cres NW, Fort Saskatchewan, AB T8L 4J4For Sale
 MLS ID #E4506110, Rod Phillips, MaxWell Progressive. RAE
- C$399,9003 bd3 ba1.4k sqft10 Sienna Blvd, Fort Saskatchewan, AB T8L 0W2For Sale
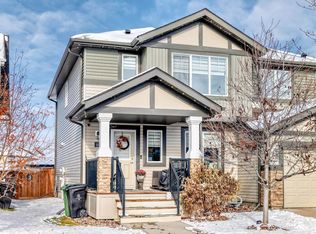 MLS ID #E4514949, Anna Asteriou, 2% Realty. RAE
