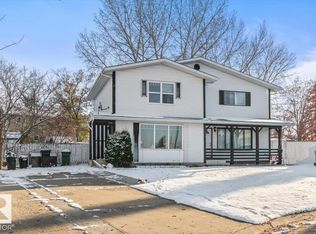
Lovely bungalow in desirable Pineview! Bright entry opens into spacious living room. A stunning open beam vaulted ceiling spans over most of main floor. Formal dining room opens onto the white peninsula kitchen featuring ample counter space. There are 3 generous bedrooms up including a large primary bd with 2 pc ensuite. 4 pc bath on the main floor has been upgraded with a deep soaker tub and modern easy clean flat sided toilet. Basement is fully finished with fresh carpet. The huge family room is tastefully decorated with modern colors and funky wallpaper. 4th bedroom and 3 pc bath down plus 5th bedroom or den. Massive laundry / mechanical room has laundry sink, numerous cabinets plus storage area. upgrades include newer high efficiency furnace with central AC included, triple paned vinyl windows and steel entry doors. Mechanic's dream garage is 26x24' insulated and heated. Yard is a rare 7390 sq feet with huge concrete parking pad and RV space.
For sale
C$434,900
9120 92nd Ave, Fort Saskatchewan, AB T8L 1A7
5beds
1,152sqft
Single Family Residence
Built in 1968
7,392 Square Feet Lot
$-- Zestimate®
C$377/sqft
C$-- HOA
What's special
Bright entryFormal dining roomWhite peninsula kitchenAmple counter spaceTriple paned vinyl windowsSteel entry doorsRv space
- 14 days
- 19
- 0
Zillow last checked:
Listing updated:
Listed by:
Rob W Coble,
RE/MAX Elite
Source: RAE,MLS®#: E4513823
Facts & features
Interior
Bedrooms & bathrooms
- Bedrooms: 5
- Bathrooms: 3
- Full bathrooms: 2
- 1/2 bathrooms: 1
Primary bedroom
- Level: Main
Family room
- Level: Basement
- Area: 253.26
- Dimensions: 20.1 x 12.6
Heating
- Forced Air-1, Natural Gas
Cooling
- Air Conditioner, Air Conditioning-Central
Appliances
- Included: Dishwasher-Built-In, Dryer, Freezer, Microwave Hood Fan, Refrigerator, Electric Stove, Washer
Features
- Vaulted Ceiling(s)
- Flooring: Carpet, Ceramic Tile, Vinyl Plank
- Windows: Vinyl Windows
- Basement: Full, Finished
Interior area
- Total structure area: 1,152
- Total interior livable area: 1,152 sqft
Video & virtual tour
Property
Parking
- Total spaces: 2
- Parking features: Double Garage Detached, Garage Control, Garage Opener
- Garage spaces: 2
Features
- Levels: 2
- Exterior features: Low Maintenance Landscape
Lot
- Size: 7,392 Square Feet
- Features: Low Maintenance Landscape, Schools, Shopping Nearby
Construction
Type & style
- Home type: SingleFamily
- Architectural style: Bungalow
- Property subtype: Single Family Residence
Materials
- Foundation: Concrete Perimeter
- Roof: Asphalt
Condition
- Year built: 1968
Community & HOA
Community
- Features: Vaulted Ceiling
Location
- Region: Fort Saskatchewan
Financial & listing details
- Price per square foot: C$377/sqft
- Date on market: 10/22/2026
- Ownership: Private
Price history
Price history is unavailable.
Public tax history
Tax history is unavailable.
Climate risks
Neighborhood: Pineview
Nearby schools
GreatSchools rating
No schools nearby
We couldn't find any schools near this home.
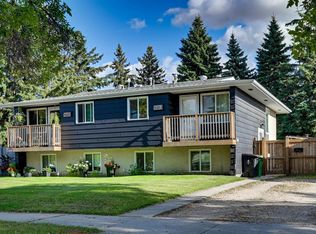
- C$309,9003 bd2 ba707 sqft9125 B 94th Ave, Fort Saskatchewan, AB T8L1B8For Sale
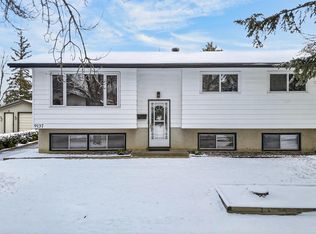
- C$489,9004 bd3 ba1.1k sqft9137 92nd Ave, Fort Saskatchewan, AB T8L1A6For Sale
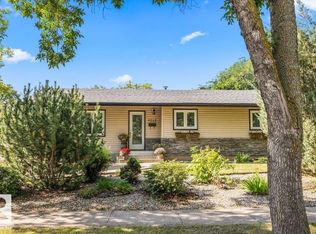
- C$439,9005 bd3 ba1.3k sqft9212 93rd St, Fort Saskatchewan, AB T8L1M1For Sale
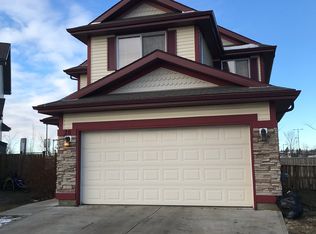
- C$--3 bd3 ba-- sqft20 Becker Cres, Fort Saskatchewan, AB T8L0C1Off Market
Similar homes
- C$439,9005 bd3 ba1.3k sqft9212 93rd St, Fort Saskatchewan, AB T8L 1M1For SaleMLS ID #E4513861, Seth McLachlan, Realty Focus. RAE
- C$395,0002 bd2 ba1k sqftCobblestone Court, Fort Saskatchewan, AB T8L 4E1For Sale
 MLS ID #E4514975, Connie Barnes, Homes & Gardens Real Estate Limited. RAE
- C$339,9004 bd3 ba1.3k sqft66 Allard Way, Fort Saskatchewan, AB T8L 0E6For Sale
 MLS ID #E4512264, Thomas J Lowe, Realty Focus. RAE
- C$299,9993 bd3 ba1.2k sqft9501 81st St, Fort Saskatchewan, AB T8L 3J5For Sale
 MLS ID #E4515268, Tanis Nicholls, Royal LePage Noralta Real Estate. RAE
