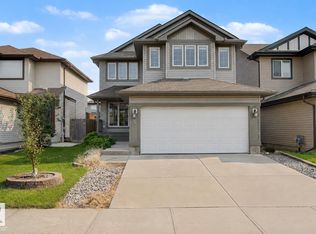
Welcome to 28 Becker Crescent, a beautifully maintained 2-storey home w/excellent curb appeal & a warm, inviting layout. The welcoming front entrance features an open-to-below design that offers views of both levels. The main floor showcases a formal dining room & a spacious family room anchored by a corner gas fireplace w/a granite surround. The kitchen features maple cabinetry, granite countertops, stainless steel appliances, abundant workspace, corner walk-in pantry, & large breakfast nook overlooking the backyard. A 2pc bathroom, laundry room & heated double attached garage complete this level. Upstairs features a spacious bonus room w/large windows & built-in bookcases, along w/3 bedrooms. The primary bedroom offers a walk-in closet & 4pc ensuite w/granite countertops, while the 2 additional bedrooms share a 4pc main bathroom, also finished w/granite countertops. Outside enjoy the large deck, fully fenced yard & storage shed. Recent updates include new roof shingles completed in 2025.
For sale
C$489,000
28 Becker Cres, Fort Saskatchewan, AB T8L 0C1
3beds
2,066sqft
Single Family Residence
Built in 2007
4,294 Square Feet Lot
$-- Zestimate®
C$237/sqft
C$-- HOA
What's special
Excellent curb appealWarm inviting layoutWelcoming front entranceOpen-to-below designFormal dining roomSpacious family roomKitchen features maple cabinetry
- 12 hours
- 3
- 0
Zillow last checked:
Listing updated:
Listed by:
David K Goodchild,
Royal LePage Prestige Realty
Source: RAE,MLS®#: E4511452
Facts & features
Interior
Bedrooms & bathrooms
- Bedrooms: 3
- Bathrooms: 3
- Full bathrooms: 2
- 1/2 bathrooms: 1
Primary bedroom
- Level: Upper
Heating
- Forced Air-1, Natural Gas
Appliances
- Included: Dishwasher-Built-In, Dryer, Microwave Hood Fan, Refrigerator, Electric Stove, Washer
Features
- Flooring: Carpet, Ceramic Tile, Hardwood
- Windows: Window Coverings
- Basement: Full, Unfinished
Interior area
- Total structure area: 2,066
- Total interior livable area: 2,066 sqft
Video & virtual tour
Property
Parking
- Total spaces: 2
- Parking features: Double Garage Attached, Garage Control, Garage Opener
- Attached garage spaces: 2
Features
- Levels: 2 Storey,2
- Patio & porch: Deck
- Exterior features: Landscaped, Playground Nearby
- Pool features: Community, Public Swimming Pool
- Fencing: Fenced
Lot
- Size: 4,294 Square Feet
- Features: Landscaped, Playground Nearby, Near Public Transit, Schools, Shopping Nearby, Public Transportation
Construction
Type & style
- Home type: SingleFamily
- Property subtype: Single Family Residence
Materials
- Foundation: Concrete Perimeter
- Roof: Asphalt
Condition
- Year built: 2007
Community & HOA
Community
- Features: Deck
Location
- Region: Fort Saskatchewan
Financial & listing details
- Price per square foot: C$237/sqft
- Date on market: 10/2/2026
- Ownership: Private
Price history
Price history is unavailable.
Public tax history
Tax history is unavailable.
Climate risks
Neighborhood: Southfort
Nearby schools
GreatSchools rating
No schools nearby
We couldn't find any schools near this home.
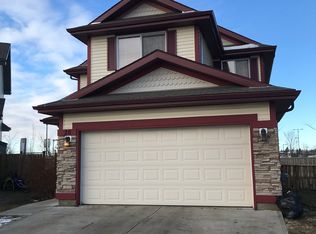
- C$--3 bd3 ba-- sqft20 Becker Cres, Fort Saskatchewan, AB T8L0C1Off Market
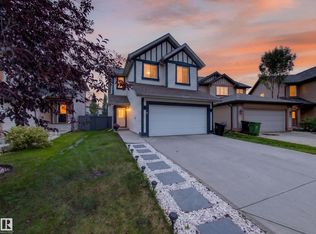
- C$525,0004 bd4 ba1.7k sqft64 Campbell Ct, Fort Saskatchewan, AB T8L0E5For Sale
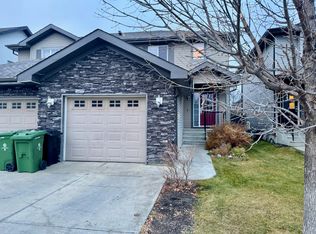
- C$345,0003 bd3 ba1.2k sqft26 Allard Way, Fort Saskatchewan, AB T8L0C3For Sale

- C$--4 bd4 ba1.2k sqft125 Calvert Wynd, Fort Saskatchewan, AB T8L0E5Off Market
Similar homes
- C$519,9993 bd3 ba1.7k sqft98 Galloway Wynd, Fort Saskatchewan, AB T8L 0A7For Sale
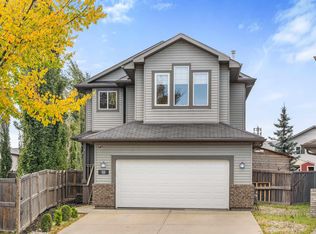 MLS ID #E4511112, Mac Mindus, Real Broker. RAE
 - C$469,9003 bd4 ba1.5k sqft237 Westwood Ln, Fort Saskatchewan, AB T8L 4N6For Sale
 MLS ID #E4506600, Irene Zucht, RE/MAX Elite. RAE
 - C$499,9004 bd4 ba2.2k sqft5 Cypress Line, Fort Saskatchewan, AB T8L 0H2For Sale
 MLS ID #E4501859, Minh Tran, Century 21 Masters. RAE
 - C$345,0003 bd3 ba1.2k sqft26 Allard Way, Fort Saskatchewan, AB T8L 0C3For SaleMLS ID #E4505774, Domenico Russomanno, Lux Real Estate Inc. RAE
