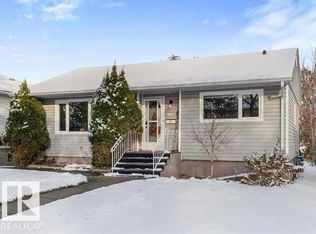
This meticulously maintained 1,303 square ft bungalow nestled in a quiet Fort Saskatchewan community. This charming 5 bedroom home boasts exceptional curb appeal, featuring a stone-accented exterior and a long driveway leading to an oversized detached garage. Inside, the open-concept main floor shines with light-toned hardwood flooring and a bright living area anchored by large picture windows. The functional U-shaped kitchen offers knotty wood cabinetry, a tile backsplash, and a dedicated built-in workstation ideal for a home office. The party finished basement expands your living space with a massive recreation room complete with wood-paneled accent perfect for family entertainment. Outdoors, enjoy a private, fully fenced oasis featuring a large concrete patio, and mature trees for natural shade. Perfectly situated steps from sprawling park systems, paved walking trails, and schools, this home offers an unparalleled lifestyle. Rare find with a secondary kennel area and shed. Move in and enjoy!
For sale
C$439,900
9212 93rd St, Fort Saskatchewan, AB T8L 1M1
5beds
1,303sqft
Single Family Residence
Built in 1969
-- sqft lot
$-- Zestimate®
C$337/sqft
C$-- HOA
What's special
Stone-accented exteriorLong drivewayOversized detached garageOpen-concept main floorLight-toned hardwood flooringLarge picture windowsFunctional u-shaped kitchen
- 11 days
- 28
- 0
Zillow last checked:
Listing updated:
Listed by:
Seth McLachlan,
Realty Focus,
Thomas J Lowe,
Realty Focus
Source: RAE,MLS®#: E4513861
Facts & features
Interior
Bedrooms & bathrooms
- Bedrooms: 5
- Bathrooms: 3
- Full bathrooms: 2
- 1/2 bathrooms: 1
Primary bedroom
- Level: Main
Family room
- Level: Basement
- Area: 661.72
- Dimensions: 23.3 x 28.4
Heating
- Forced Air-1, Natural Gas
Cooling
- Air Conditioner, Air Conditioning-Central
Appliances
- Included: Dishwasher-Built-In, Dryer, Exhaust Fan, Oven-Built-In, Refrigerator, Washer
Features
- Closet Organizers, No Smoking Home
- Flooring: Ceramic Tile, Hardwood
- Basement: Full, Partially Finished
Interior area
- Total structure area: 1,303
- Total interior livable area: 1,303 sqft
Property
Parking
- Total spaces: 2
- Parking features: Double Garage Detached, R.V. Storage, Garage Control, Garage Opener
- Garage spaces: 2
Features
- Levels: 2
- Patio & porch: Patio
- Exterior features: Landscaped, Playground Nearby
Lot
- Features: Fully Fenced, Flat Site, Near Golf Course, Landscaped, Level, Picnic Area, Playground Nearby, Schools, Shopping Nearby, Golf Nearby
- Topography: Level
- Residential vegetation: Fruit Trees/Shrubs
Construction
Type & style
- Home type: SingleFamily
- Architectural style: Bungalow
- Property subtype: Single Family Residence
Materials
- Foundation: Concrete Perimeter
- Roof: Asphalt
Condition
- Year built: 1969
Community & HOA
Community
- Features: Closet Organizers, No Smoking Home, Patio
Location
- Region: Fort Saskatchewan
Financial & listing details
- Price per square foot: C$337/sqft
- Date on market: 10/22/2026
- Ownership: Private
Price history
Price history is unavailable.
Public tax history
Tax history is unavailable.
Climate risks
Neighborhood: Pineview
Nearby schools
GreatSchools rating
No schools nearby
We couldn't find any schools near this home.
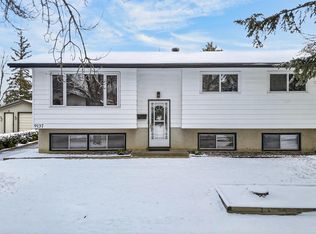
- C$489,9004 bd3 ba1.1k sqft9137 92nd Ave, Fort Saskatchewan, AB T8L1A6For Sale
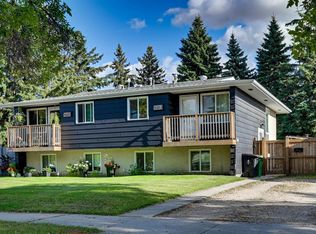
- C$309,9003 bd2 ba707 sqft9125 B 94th Ave, Fort Saskatchewan, AB T8L1B8For Sale
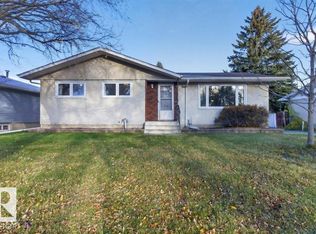
- C$434,9005 bd3 ba1.1k sqft9120 92nd Ave, Fort Saskatchewan, AB T8L1A7For Sale
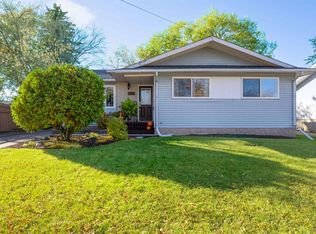
- C$420,0004 bd3 ba1.1k sqft9108 97th St, Fort Saskatchewan, AB T8L1S7For Sale
Similar homes
- C$434,9005 bd3 ba1.1k sqft9120 92nd Ave, Fort Saskatchewan, AB T8L 1A7For SaleMLS ID #E4513823, Rob W Coble, RE/MAX Elite. RAE
- C$395,0002 bd2 ba1k sqftCobblestone Court, Fort Saskatchewan, AB T8L 4E1For Sale
 MLS ID #E4514975, Connie Barnes, Homes & Gardens Real Estate Limited. RAE
- C$359,9003 bd2 ba943 sqft9913 109th St, Fort Saskatchewan, AB T8L 2K3For Sale
 MLS ID #E4514833, Daryl J Appleton, Real Broker. RAE
- C$339,9004 bd3 ba1.3k sqft66 Allard Way, Fort Saskatchewan, AB T8L 0E6For Sale
 MLS ID #E4512264, Thomas J Lowe, Realty Focus. RAE
