Freshly painted and beautifully kept, this modern 1,400 sqft home offers stylish, low-maintenance living in family friendly Fort Saskatchewan. The open main floor features a bright living area with cozy electric fireplace, a well-appointed kitchen with quartz countertops and stainless steel appliances, a practical mudroom with convenient bench seat, and a half bath. Upstairs, three comfortable bedrooms include a spacious primary suite with a walk-in closet and private ensuite, along with an additional full bathroom and conveniently located laundry room. Outside, the fully fenced south facing backyard is finished with artificial grass for year-round greenery, plus a large deck ready for morning coffee, summer barbecues, and outdoor entertaining. A double detached garage provides secure parking and valuable storage. With thoughtful finishes, a functional layout, and fresh paint throughout, this move-in-ready home is an easy place to settle in and enjoy. Welcome home!
For sale
C$400,000
33 Sienna Blvd, Fort Saskatchewan, AB T8L 0W3
3beds
1,406sqft
Single Family Residence, Residential Attached
Built in 2021
2,362 Square Feet Lot
$-- Zestimate®
C$284/sqft
C$-- HOA
What's special
Freshly paintedOpen main floorCozy electric fireplaceWell-appointed kitchenQuartz countertopsStainless steel appliancesHalf bath
- 5 days
- 7
- 2
Zillow last checked:
Listing updated:
Listed by:
Jennifer L Prosser,
MaxWell Devonshire Realty
Source: RAE,MLS®#: E4509150
Facts & features
Interior
Bedrooms & bathrooms
- Bedrooms: 3
- Bathrooms: 3
- Full bathrooms: 2
- 1/2 bathrooms: 1
Primary bedroom
- Level: Upper
Heating
- Forced Air-1, Natural Gas
Appliances
- Included: Dishwasher-Built-In, Dryer, Microwave Hood Fan, Refrigerator, Electric Stove, Washer
Features
- No Animal Home, No Smoking Home
- Flooring: Carpet, Ceramic Tile, Vinyl Plank
- Windows: Window Coverings
- Basement: Full, Unfinished
- Fireplace features: Electric
Interior area
- Total structure area: 1,406
- Total interior livable area: 1,406 sqft
Property
Parking
- Total spaces: 2
- Parking features: Double Garage Detached, Rear Drive Access
- Garage spaces: 2
- Has uncovered spaces: Yes
Features
- Levels: 2 Storey,2
- Patio & porch: Deck
- Exterior features: Low Maintenance Landscape, Playground Nearby
- Fencing: Fenced
Lot
- Size: 2,362 Square Feet
- Features: Low Maintenance Landscape, Playground Nearby, Near Public Transit, Schools, Shopping Nearby, Public Transportation
Construction
Type & style
- Home type: SingleFamily
- Property subtype: Single Family Residence, Residential Attached
- Attached to another structure: Yes
Materials
- Foundation: Concrete Perimeter
- Roof: Asphalt
Condition
- Year built: 2021
Community & HOA
Community
- Features: Deck, No Animal Home, No Smoking Home
Location
- Region: Fort Saskatchewan
Financial & listing details
- Price per square foot: C$284/sqft
- Date on market: 9/17/2026
- Ownership: Private
Price history
Price history is unavailable.
Public tax history
Tax history is unavailable.
Climate risks
Neighborhood: T8L
Nearby schools
GreatSchools rating
No schools nearby
We couldn't find any schools near this home.
- C$379,9005 bd4 ba1.3k sqft43 Sienna Blvd, Fort Saskatchewan, AB T8L0W3For Sale

- C$--4 bd4 ba1.2k sqft34 Sienna Blvd, Fort Saskatchewan, AB T8L0W3Off Market

- C$399,0003 bd3 ba1.4k sqft13 Sienna Blvd, Fort Saskatchewan, AB T8L0W2For Sale
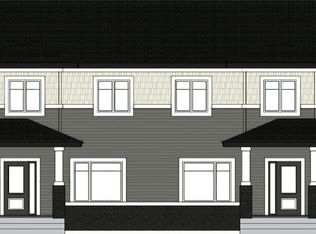
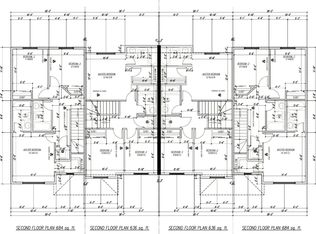
- C$394,0003 bd3 ba1.3k sqft11 Sienna Blvd, Fort Saskatchewan, AB T8L0W2For Sale
Similar homes
- C$384,0003 bd3 ba1.3k sqft5 Sienna Blvd, Fort Saskatchewan, AB T8L 0W2For Sale
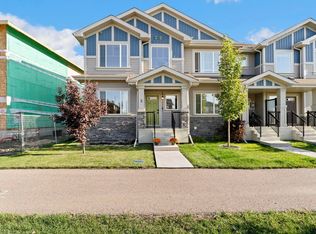 MLS ID #E4509136, Dyanna L Retzlaff, Royal LePage Noralta Real Estate. RAE
 - C$379,9005 bd4 ba1.3k sqft43 Sienna Blvd, Fort Saskatchewan, AB T8L 0W3For SaleMLS ID #E4501382, Ian Alberto, MaxWell Polaris. RAE
- C$399,0003 bd3 ba1.4k sqft13 Sienna Blvd, Fort Saskatchewan, AB T8L 0W2For SaleMLS ID #E4507939, . Jatinder Singh, LPT Realty. RAE
- C$394,0003 bd3 ba1.3k sqft11 Sienna Blvd, Fort Saskatchewan, AB T8L 0W2For SaleMLS ID #E4507925, . Jatinder Singh, LPT Realty. RAE
