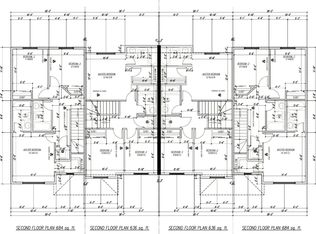
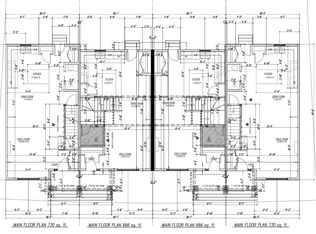
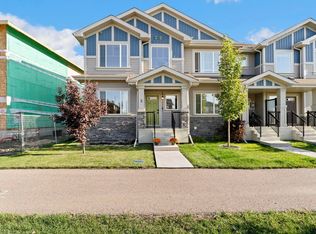
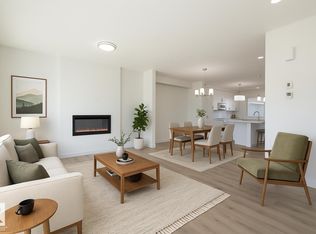
OPTION TO CUSTOMIZE | BRAND NEW | DOUBLE CAR GARAGE | Welcome home to your charming CORNER UNIT townhouse by ERA HOMES. This ~1414 sq. ft. home includes all the beautiful finishes and more! You are welcomed in through the front foyer into the SPACIOUS great room, complete with a fireplace to keep you cozy and warm. The OPEN CONCEPT living, dining, and kitchen are perfect for entertaining, including upgrades like QUARTZ countertops and VINYL PLANK flooring. Head upstairs to find 2 secondary bedrooms complete with a 4-piece bathroom and SECOND FLOOR laundry closet. To finish off, check out the SPACIOUS primary suite, including a walk-in closet and 4-piece ensuite. The unspoiled basement is ready for your personal touch. Just steps away from schools, shopping, parks, and transit nearby, Sienna is the neighborhood for you.
For sale
C$399,000
13 Sienna Blvd, Fort Saskatchewan, AB T8L 0W2
3beds
1,413sqft
Single Family Residence, Residential Attached
Built in 2026
3,057 Square Feet Lot
$-- Zestimate®
C$282/sqft
C$-- HOA
What's special
Corner unit townhouseDouble car garageFront foyerSpacious great roomQuartz countertopsVinyl plank flooringSecond floor laundry closet
- 9 days
- 3
- 0
Zillow last checked:
Listing updated:
Listed by:
. Jatinder Singh,
LPT Realty
Source: RAE,MLS®#: E4507939
Facts & features
Interior
Bedrooms & bathrooms
- Bedrooms: 3
- Bathrooms: 3
- Full bathrooms: 2
- 1/2 bathrooms: 1
Primary bedroom
- Level: Upper
Heating
- Forced Air-1, Natural Gas
Appliances
- Included: Appliances Negotiable
Features
- Flooring: Carpet, Ceramic Tile, Vinyl Plank
- Basement: Full, Unfinished
Interior area
- Total structure area: 1,413
- Total interior livable area: 1,413 sqft
Property
Parking
- Total spaces: 2
- Parking features: Double Garage Detached
- Garage spaces: 2
Features
- Levels: 2 Storey,2
- Exterior features: Playground Nearby
Lot
- Size: 3,057 Square Feet
- Features: Corner Lot, Near Golf Course, Playground Nearby, Schools, Golf Nearby
Construction
Type & style
- Home type: SingleFamily
- Property subtype: Single Family Residence, Residential Attached
- Attached to another structure: Yes
Materials
- Foundation: Concrete Perimeter
- Roof: Asphalt
Condition
- Year built: 2026
Community & HOA
Community
- Security: Carbon Monoxide Detectors
Location
- Region: Fort Saskatchewan
Financial & listing details
- Price per square foot: C$282/sqft
- Date on market: 9/10/2026
- Ownership: Private
Price history
Price history is unavailable.
Public tax history
Tax history is unavailable.
Climate risks
Neighborhood: T8L
Nearby schools
GreatSchools rating
No schools nearby
We couldn't find any schools near this home.
- C$394,0003 bd3 ba1.3k sqft11 Sienna Blvd, Fort Saskatchewan, AB T8L0W2For Sale
- C$394,0003 bd3 ba1.3k sqft9 Sienna Blvd, Fort Saskatchewan, AB T8L0W2For Sale
- C$394,0003 bd3 ba1.3k sqft5 Sienna Blvd, Fort Saskatchewan, AB T8L0W2For Sale
- C$--3 bd3 ba1.4k sqft3 Sienna Blvd, Fort Saskatchewan, AB T8L0W2Off Market

Similar homes
- C$394,0003 bd3 ba1.3k sqft9 Sienna Blvd, Fort Saskatchewan, AB T8L 0W2For SaleMLS ID #E4507911, . Jatinder Singh, LPT Realty. RAE
- C$394,0003 bd3 ba1.3k sqft11 Sienna Blvd, Fort Saskatchewan, AB T8L 0W2For SaleMLS ID #E4507925, . Jatinder Singh, LPT Realty. RAE
- C$458,6003 bd3 ba1.4k sqft111 Sereno Ln, Fort Saskatchewan, AB T8L 0Z9For Sale
 MLS ID #E4500434, David Lam, Exp Realty. RAE
 - C$409,9003 bd3 ba1.6k sqft255 Elliott Wynd, Fort Saskatchewan, AB T8L 0Z4For Sale
 MLS ID #E4478042, Michael D Melnychuk, Century 21 All Stars Realty Ltd. RAE
