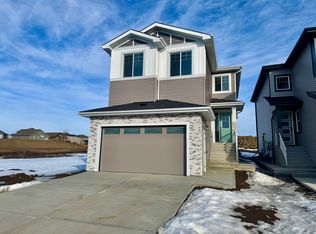
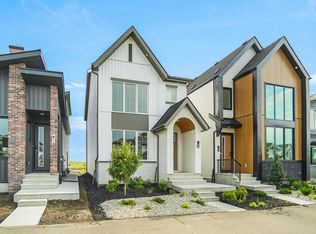
MAIN FLOOR BED + FULL BATH | BONUS ROOM | DOUBLE DETACHED GARAGE | 4 BEDROOMS | 3 FULL BATHROOMS . Welcome to this beautifully designed half-duplex in the growing community of Windsor Pointe, Fort Saskatchewan. Offering a functional and modern layout, this home features 4 bedrooms and 3 full bathrooms—perfect for families or investors. The main floor boasts a bright and spacious living area, a well-appointed kitchen with beautiful cabinetry and ample storage, plus a convenient bedroom with a full bathroom—ideal for guests or multi-generational living. Upstairs, you’ll find a versatile bonus room along with generously sized two bedrooms, including a comfortable primary suite with its own ensuite. Thoughtful upgrades throughout add style and functionality. Enjoy the added benefit of a double detached garage. Located close to parks, trails, schools, and everyday amenities. Note: Property is under construction. Photos are for reference only and Finishes and layout may vary. Additional inventory available.
For sale
C$469,000
156 Wyatt Rdg, Fort Saskatchewan, AB T8L 0X6
4beds
1,709sqft
Duplex, Half Duplex
Built in 2026
-- sqft lot
$-- Zestimate®
C$274/sqft
C$-- HOA
What's special
Functional and modern layoutDouble detached garage
- 174 days
- 12
- 0
Zillow last checked:
Listing updated:
Listed by:
Shubham Narang,
MaxWell Polaris,
VK Kalra,
MaxWell Polaris
Source: RAE,MLS®#: E4481782
Facts & features
Interior
Bedrooms & bathrooms
- Bedrooms: 4
- Bathrooms: 3
- Full bathrooms: 3
Primary bedroom
- Level: Upper
Heating
- Forced Air-1, Natural Gas
Appliances
- Included: See Remarks
Features
- Ceiling 9 ft., Closet Organizers, No Animal Home, No Smoking Home
- Flooring: Carpet, Ceramic Tile, Vinyl Plank
- Basement: Full, Unfinished, 9 ft. Basement Ceiling, 9 ft. Basement Ceiling
Interior area
- Total structure area: 1,709
- Total interior livable area: 1,709 sqft
Property
Parking
- Total spaces: 2
- Parking features: Double Garage Detached
- Garage spaces: 2
Features
- Levels: 2 Storey,2
- Patio & porch: Deck
- Exterior features: Playground Nearby
Lot
- Features: Playground Nearby, Near Public Transit, Schools, Shopping Nearby, Public Transportation
Construction
Type & style
- Home type: MultiFamily
- Property subtype: Duplex, Half Duplex
- Attached to another structure: Yes
Materials
- Foundation: Concrete Perimeter
- Roof: Asphalt
Condition
- Year built: 2026
Community & HOA
Community
- Features: Ceiling 9 ft., Closet Organizers, Deck, No Animal Home, No Smoking Home
- Security: Carbon Monoxide Detectors, Smoke Detector(s), Detectors Smoke
Location
- Region: Fort Saskatchewan
Financial & listing details
- Price per square foot: C$274/sqft
- Date on market: 4/10/2026
- Ownership: Private
Price history
Price history is unavailable.
Public tax history
Tax history is unavailable.
Climate risks
Neighborhood: T8L
Nearby schools
GreatSchools rating
No schools nearby
We couldn't find any schools near this home.

Similar homes
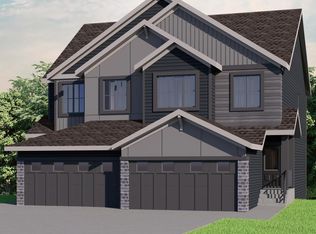
- C$489,9003 bd3 ba1.6k sqft104 Waverly Way, Fort Saskatchewan, AB T8L 0Z8For Sale
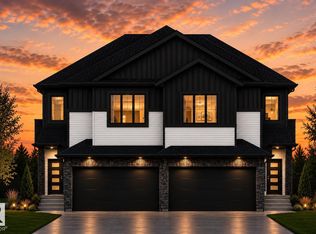 MLS ID #E4502945, Chaten S Grewal, RE/MAX Excellence. RAE
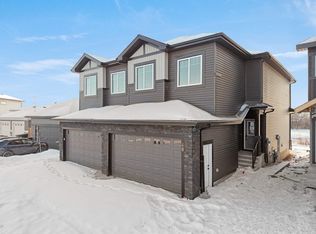
 - C$464,9983 bd3 ba1.4k sqft74 Juniper Wynd, Fort Saskatchewan, AB T8L 0Z6For Sale
 MLS ID #E4507441, Wally Karout, Royal Lepage Arteam Realty. RAE
 - C$569,9003 bd3 ba1.9k sqft193 Wyatt Rdg, Fort Saskatchewan, AB T8L 0Y3For Sale
 MLS ID #E4498565, Keith Halabi, Real Broker. RAE
 - C$469,9983 bd3 ba1.5k sqft69 Sienna Blvd, Fort Saskatchewan, AB T8L 0Z1For Sale
 MLS ID #E4505819, Wally Karout, Royal Lepage Arteam Realty. RAE
