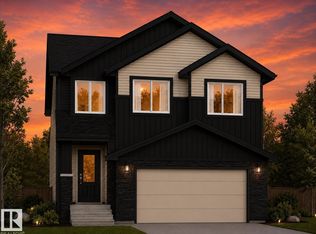
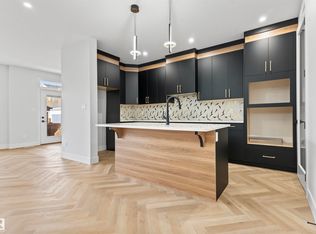
Discover modern comfort and purposeful design in this beautifully crafted Anessa Floor Plan by One Horizon Living, located in the sought-after community of Windsor Pointe in Fort Saskatchewan. This master-planned neighbourhood offers a peaceful setting with access to parks, trails, and convenient city connectivity. With 2209 sqft ft. of thoughtfully designed living space, this home features an open concept main floor with seamless flow between the kitchen, dining, and living areas; perfect for both everyday and entertaining. A large pantry and spacious mudroom add practical functionality and storage. Upstairs offers three bedrooms and a central bonus room, providing flexible space, work, or relaxation. The side entry creates potential for future basement development. Built by One Horizon Living, known for quality craftsmanship and curated finishes, this home delivers style, efficiency, and lasting value in a growing community. A perfect blend of design, function, and location, ready to welcome you home.
For sale
C$584,900
189 Wyatt Rdg, Fort Saskatchewan, AB T8L 0Y3
3beds
2,209sqft
Single Family Residence
Built in 2026
-- sqft lot
$-- Zestimate®
C$265/sqft
C$-- HOA
What's special
Modern comfortLarge pantrySpacious mudroomSide entry
- 13 days
- 2
- 0
Zillow last checked:
Listing updated:
Listed by:
Keith Halabi,
Real Broker
Source: RAE,MLS®#: E4507564
Facts & features
Interior
Bedrooms & bathrooms
- Bedrooms: 3
- Bathrooms: 3
- Full bathrooms: 2
- 1/2 bathrooms: 1
Primary bedroom
- Level: Upper
Heating
- Forced Air-1, Natural Gas
Appliances
- Included: Dishwasher-Built-In, Dryer, Refrigerator, Electric Stove, Washer
Features
- Flooring: Vinyl Plank
- Basement: Full, Unfinished
Interior area
- Total structure area: 2,209
- Total interior livable area: 2,209 sqft
Property
Parking
- Total spaces: 2
- Parking features: Double Garage Attached, Garage Control, Garage Opener
- Attached garage spaces: 2
Features
- Levels: 2 Storey,2
- Exterior features: Playground Nearby
Lot
- Features: Playground Nearby, Schools, Shopping Nearby
Construction
Type & style
- Home type: SingleFamily
- Property subtype: Single Family Residence
Materials
- Foundation: Concrete Perimeter
- Roof: Asphalt
Condition
- Year built: 2026
Community & HOA
Community
- Features: See Remarks
Location
- Region: Fort Saskatchewan
Financial & listing details
- Price per square foot: C$265/sqft
- Date on market: 9/8/2026
- Ownership: Private
Price history
Price history is unavailable.
Public tax history
Tax history is unavailable.
Climate risks
Neighborhood: West Park
Nearby schools
GreatSchools rating
No schools nearby
We couldn't find any schools near this home.
- C$579,9003 bd3 ba1.9k sqft193 Wyatt Rdg, Fort Saskatchewan, AB T8L0Y3For Sale

- C$749,9003 bd4 ba2.6k sqft220 Wyatt Rdg, Fort Saskatchewan, AB T8L0X6For Sale
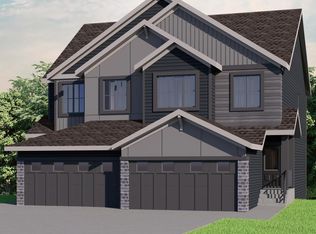
- C$469,0004 bd3 ba1.7k sqft156 Wyatt Rdg, Fort Saskatchewan, AB T8L0X6For Sale
- C$409,9003 bd3 ba1.5k sqft21 Wynn Rd, Fort Saskatchewan, AB T8L1P3For Sale
Similar homes
- C$579,9003 bd3 ba1.9k sqft193 Wyatt Rdg, Fort Saskatchewan, AB T8L 0Y3For SaleMLS ID #E4498565, Keith Halabi, Real Broker. RAE
- C$579,9004 bd4 ba2.1k sqft178 Woodbend Way, Fort Saskatchewan, AB T8L 4S4For Sale
 MLS ID #E4508305, Donna A Kliachik, NOW Real Estate Group. RAE
 - C$575,0004 bd4 ba2.3k sqft82 Acadian Wynd, Fort Saskatchewan, AB T8L 0B7For Sale
 MLS ID #E4508230, Timothy S Baker, RE/MAX Edge Realty. RAE
 - C$609,9004 bd3 ba2.2k sqft79 Red Canyon Way, Fort Saskatchewan, AB T8L 0E7For Sale
 MLS ID #E4507883, Nathan Humphrey, Royal LePage Prestige Realty. RAE
