SouthPointe is a modern, family-friendly neighbourhood, offering a quiet, safe, and affordable living. The Kenton-Z by Akash Homes, a beautifully crafted 1602 sq ft two-storey home. Designed for modern family living, this home features an open-concept main floor which offers 9' ceilings, flowing French-imported laminate flooring and an open-concept flow where the kitchen, dining, and living areas connect seamlessly -perfect for entertaining or everyday comfort. Large windows fill the space with natural light, highlighting stylish finishes and thoughtful design details throughout, including an electric fireplace in the living room. Upstairs, enjoy a flex space, laundry closet, and three spacious bedrooms, including a primary suite with a walk-in closet and a private ensuite. Added perk includes a separate side entrance & $5000 BRICK CREDIT. **PLEASE NOTE** PICTURES ARE OF ACTUAL HOME. HOME IS NOW COMPLETE!
For sale
C$399,900
299 Elliott Wynd, Fort Saskatchewan, AB T8L 0Z4
3beds
1,602sqft
Single Family Residence
Built in 2026
-- sqft lot
$-- Zestimate®
C$250/sqft
C$-- HOA
What's special
Open-concept main floorFlowing french-imported laminate flooringThree spacious bedroomsSeparate side entrance
- 8 days
- 33
- 1
Zillow last checked:
Listing updated:
Listed by:
Michael D Melnychuk,
Century 21 All Stars Realty Ltd
Source: RAE,MLS®#: E4511473
Facts & features
Interior
Bedrooms & bathrooms
- Bedrooms: 3
- Bathrooms: 3
- Full bathrooms: 2
- 1/2 bathrooms: 1
Primary bedroom
- Level: Upper
Heating
- Forced Air-1, Natural Gas
Appliances
- Included: Builder Appliance Credit
Features
- Ceiling 9 ft.
- Flooring: Carpet, Laminate Flooring, Non-Ceramic Tile
- Basement: Full, Unfinished
- Fireplace features: Electric
Interior area
- Total structure area: 1,602
- Total interior livable area: 1,602 sqft
Property
Parking
- Total spaces: 2
- Parking features: Parking Pad
Features
- Levels: 2 Storey,2
- Exterior features: Not Landscaped, Playground Nearby
- Fencing: None,Not Fenced
Lot
- Features: Flat Site, Near Golf Course, Not Landscaped, Playground Nearby, Schools, Shopping Nearby, Golf Nearby
Construction
Type & style
- Home type: SingleFamily
- Property subtype: Single Family Residence
Materials
- Foundation: Concrete Perimeter
- Roof: Asphalt
Condition
- Year built: 2026
Community & HOA
Community
- Features: Ceiling 9 ft., See Remarks
Location
- Region: Fort Saskatchewan
Financial & listing details
- Price per square foot: C$250/sqft
- Date on market: 10/2/2026
- Ownership: Private
Price history
Price history is unavailable.
Public tax history
Tax history is unavailable.
Climate risks
Neighborhood: T8L
Nearby schools
GreatSchools rating
No schools nearby
We couldn't find any schools near this home.
- C$559,7503 bd3 ba1.9k sqft45 Elliott Wynd, Fort Saskatchewan, AB T8L0Z4For Sale
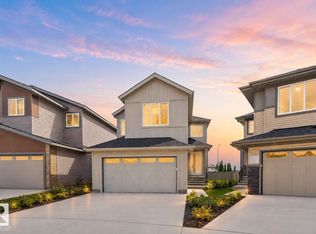
- C$554,7503 bd3 ba1.9k sqft49 Elliott Wynd, Fort Saskatchewan, AB T8L0Z4For Sale

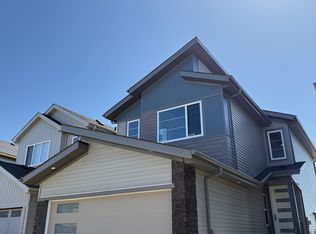
- C$--3 bd3 ba-- sqft53 Elliott Wynd, Fort Saskatchewan, AB T8L0Z4Off Market
- C$--2 bd1 ba776 sqft25 Elliott Wynd, Fort Saskatchewan, AB T8L0Z4Off Market
Similar homes
- C$404,9003 bd3 ba1.6k sqft255 Elliott Wynd, Fort Saskatchewan, AB T8L 0Z4For Sale
 MLS ID #E4511476, Michael D Melnychuk, Century 21 All Stars Realty Ltd. RAE
 - C$394,9983 bd3 ba1.2k sqft65 Sienna Blvd, Fort Saskatchewan, AB T8L 0W3For Sale
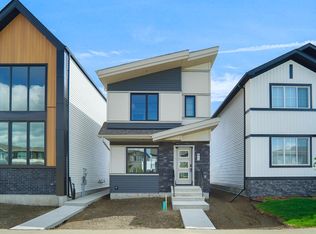 MLS ID #E4511041, Wally Karout, Royal Lepage Arteam Realty. RAE
 - C$360,1663 bd3 ba1.2k sqft72 Elliott Wynd, Fort Saskatchewan, AB T8L 0Z4For Sale
 MLS ID #E4500902, Wally Karout, Royal Lepage Arteam Realty. RAE
 - C$520,0006 bd3 ba1.7k sqft102 Elliott Wynd, Fort Saskatchewan, AB T8L 0Z4For Sale
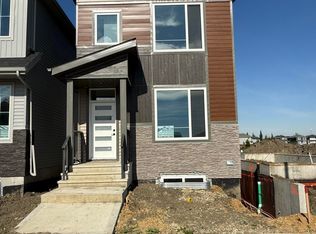 MLS ID #E4508902, Timothy S Baker, RE/MAX Edge Realty. RAE
