Welcome to the Bentley, a brand new home built by Broadview Homes, located in one of Fort Saskatchewan’s newest premier communities, Sienna. Offering just over 1,200 sq. ft., this thoughtfully designed home features a double car parking pad and is ideal for a young family, couple, or first-time buyer. The main floor showcases luxury vinyl plank flooring throughout the bright great room and kitchen. The modern kitchen is highlighted by upgraded cabinetry, upgraded countertops, and a stylish tile backsplash, creating a functional and inviting space. A convenient 2-piece bathroom completes the main level. Upstairs, you’ll find three bedrooms and two full bathrooms, providing comfortable living and excellent value for first-time homeowners and also includes a full appliance package. This home is move in ready!
For sale
C$394,998
65 Sienna Blvd, Fort Saskatchewan, AB T8L 0W3
3beds
1,209sqft
Single Family Residence
Built in 2026
-- sqft lot
$-- Zestimate®
C$326/sqft
C$-- HOA
What's special
Double car parking padModern kitchenUpgraded cabinetryUpgraded countertopsStylish tile backsplashThree bedroomsFull appliance package
- 16 days
- 10
- 0
Zillow last checked:
Listing updated:
Listed by:
Wally Karout,
Royal Lepage Arteam Realty
Source: RAE,MLS®#: E4511041
Facts & features
Interior
Bedrooms & bathrooms
- Bedrooms: 3
- Bathrooms: 3
- Full bathrooms: 2
- 1/2 bathrooms: 1
Primary bedroom
- Level: Upper
Heating
- Forced Air-1, Natural Gas
Appliances
- Included: See Remarks
Features
- Flooring: Carpet, Vinyl Plank
- Basement: Full, Unfinished
Interior area
- Total structure area: 1,209
- Total interior livable area: 1,209 sqft
Property
Parking
- Parking features: Parking Pad
Features
- Levels: 2 Storey,2
- Exterior features: Playground Nearby
- Pool features: Community, Public Swimming Pool
Lot
- Features: Park/Reserve, Playground Nearby, Near Public Transit, Schools, Shopping Nearby, See Remarks, Public Transportation
Construction
Type & style
- Home type: SingleFamily
- Property subtype: Single Family Residence
Materials
- Foundation: Concrete Perimeter
- Roof: Asphalt
Condition
- Year built: 2026
Community & HOA
Community
- Features: See Remarks
Location
- Region: Fort Saskatchewan
Financial & listing details
- Price per square foot: C$326/sqft
- Date on market: 9/30/2026
- Ownership: Private
Price history
Price history is unavailable.
Public tax history
Tax history is unavailable.
Climate risks
Neighborhood: T8L
Nearby schools
GreatSchools rating
No schools nearby
We couldn't find any schools near this home.
- C$499,9983 bd3 ba1.5k sqft67 Sienna Blvd, Fort Saskatchewan, AB T8L0Z1For Sale

- C$449,9983 bd3 ba1.5k sqft69 Sienna Blvd, Fort Saskatchewan, AB T8L0Z1For Sale
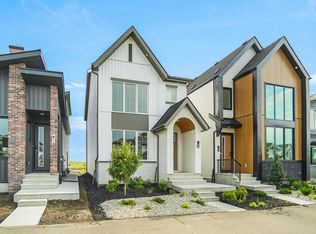
- C$444,9983 bd3 ba1.5k sqft73 Sienna Blvd, Fort Saskatchewan, AB T8L0Z1For Sale
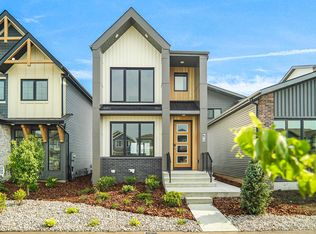
- C$444,9983 bd3 ba1.4k sqft75 Sienna Blvd, Fort Saskatchewan, AB T8L0Z1For Sale

Similar homes
- C$442,6003 bd3 ba1.5k sqft127 Sereno Ln, Fort Saskatchewan, AB T8L 0Z9For Sale
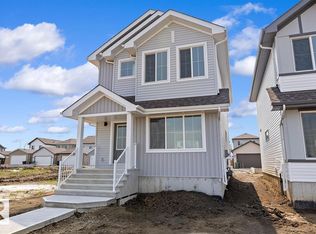 MLS ID #E4512677, David Lam, Exp Realty. RAE
 - C$399,9003 bd3 ba1.6k sqft299 Elliott Wynd, Fort Saskatchewan, AB T8L 0Z4For Sale
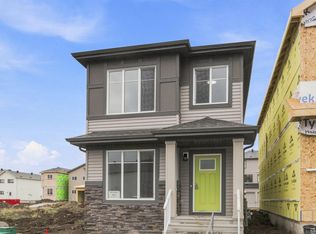 MLS ID #E4511473, Michael D Melnychuk, Century 21 All Stars Realty Ltd. RAE
 - C$404,9003 bd3 ba1.6k sqft255 Elliott Wynd, Fort Saskatchewan, AB T8L 0Z4For Sale
 MLS ID #E4511476, Michael D Melnychuk, Century 21 All Stars Realty Ltd. RAE
 - C$449,9983 bd3 ba1.5k sqft69 Sienna Blvd, Fort Saskatchewan, AB T8L 0Z1For SaleMLS ID #E4505819, Wally Karout, Royal Lepage Arteam Realty. RAE
