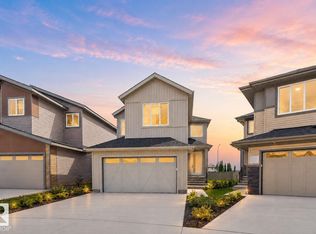
Welcome to the Eon Model by Coventry Homes! This beautifully designed home with a SEPARATE ENTRANCE offers style, comfort & functionality throughout. The gorgeous kitchen features quartz counters, stainless steel appliances, tile backsplash & centre island, flowing into the inviting living & dining areas. A main floor den & full 4pc bath add flexibility. Upstairs, the spacious primary suite offers a walk-in closet & private ensuite. Two additional bedrooms, full bath, bonus room & convenient upstairs laundry complete the upper level. The fully finished basement provides even more living space with a family room, 4th bedroom & full bath. Thoughtfully designed with quality craftsmanship & backed by the Alberta New Home Warranty Program for added peace of mind. *Home is under construction, photos are not of actual home, some finishings may vary, some photos virtually staged.*
For sale
C$580,000
290 Elliott Wynd, Fort Saskatchewan, AB T8L 0Z4
4beds
1,823sqft
Single Family Residence
Built in 2026
3,567 Square Feet Lot
$-- Zestimate®
C$318/sqft
C$-- HOA
What's special
Separate entranceGorgeous kitchenQuartz countersStainless steel appliancesTile backsplashCentre islandMain floor den
- 17 hours
- 3
- 0
Zillow last checked:
Listing updated:
Listed by:
Matthew G Harrison,
MaxWell Challenge Realty
Source: RAE,MLS®#: E4515337
Facts & features
Interior
Bedrooms & bathrooms
- Bedrooms: 4
- Bathrooms: 4
- Full bathrooms: 4
Primary bedroom
- Level: Upper
Family room
- Level: Basement
Heating
- Forced Air-1, Natural Gas, HRV System
Appliances
- Included: Dishwasher-Built-In, Microwave Hood Fan, Refrigerator, Electric Stove
Features
- Ceiling 9 ft.
- Flooring: Carpet, Non-Ceramic Tile, Vinyl Plank
- Windows: Vinyl Windows
- Basement: Full, Finished, 9 ft. Basement Ceiling, 9 ft. Basement Ceiling
Interior area
- Total structure area: 1,823
- Total interior livable area: 1,823 sqft
Property
Parking
- Total spaces: 2
- Parking features: Double Garage Attached
- Attached garage spaces: 2
Features
- Levels: 2 Storey,3
- Exterior features: Playground Nearby
Lot
- Size: 3,567 Square Feet
- Features: Playground Nearby, Schools
Construction
Type & style
- Home type: SingleFamily
- Property subtype: Single Family Residence
Materials
- Foundation: Concrete Perimeter
- Roof: Asphalt
Condition
- Year built: 2026
Community & HOA
Community
- Features: Ceiling 9 ft., Smart/Program. Thermostat, HRV System
- Security: Carbon Monoxide Detectors
Location
- Region: Fort Saskatchewan
Financial & listing details
- Price per square foot: C$318/sqft
- Date on market: 11/4/2026
- Ownership: Private
Price history
Price history is unavailable.
Public tax history
Tax history is unavailable.
Climate risks
Neighborhood: Southfort
Nearby schools
GreatSchools rating
No schools nearby
We couldn't find any schools near this home.
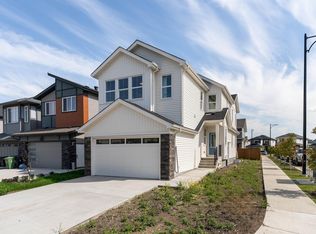
- C$569,9003 bd3 ba1.8k sqft294 Elliott Wynd, Fort Saskatchewan, AB T8L0Z4For Sale
- C$404,9003 bd3 ba1.6k sqft287 Elliott Wynd, Fort Saskatchewan, AB T8L0Z4For Sale

- C$414,9003 bd3 ba1.5k sqft273 Elliott Wynd, Fort Saskatchewan, AB T8L0Z4For Sale

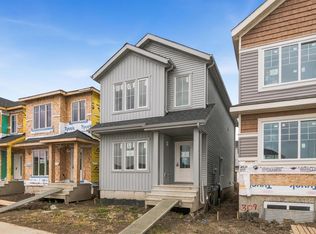
- C$419,9003 bd3 ba1.5k sqft307 Elliott Wynd, Fort Saskatchewan, AB T8L0Z4For Sale
Similar homes
- C$544,5003 bd3 ba1.9k sqft141 Elliott Wynd, Fort Saskatchewan, AB T8L 0Z4For Sale
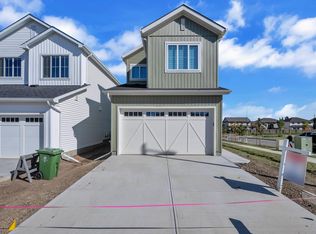 MLS ID #E4514869, Amrit Deol, RE/MAX Excellence. RAE
- C$614,9993 bd3 ba2k sqft25 Davis St NW, Fort Saskatchewan, AB T8L 0N3For Sale
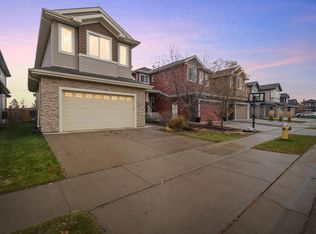 MLS ID #E4514912, Denzel Williamson-James, Rimrock Real Estate. RAE
- C$599,9003 bd3 ba2k sqft194 Elliott Wynd, Fort Saskatchewan, AB T8L 0Z4For Sale
 MLS ID #E4512046, Timothy S Baker, RE/MAX Edge Realty. RAE
- C$559,7503 bd3 ba1.9k sqft45 Elliott Wynd, Fort Saskatchewan, AB T8L 0Z4For Sale
 MLS ID #E4504464, Manveer S Maan, Century 21 All Stars Realty Ltd. RAE
