Fully finished 5-bdrm, 3.5-bath family home backing onto a park & siding onto green space, with playgrounds & fields steps away! The bright main floor features 9' ceilings, hardwood flooring, a stunning two-storey entry & a private office with French doors. The inviting kitchen boasts a large island with eating bar, herringbone backsplash, quartz counters, upgraded black stainless appliances & walk-thru pantry. The spacious living room features a gas fireplace w/a custom stone feature wall. Garden doors open from the dining area to a maintenance-free composite deck, gazebo, stone patio & private, low-maintenance yard. Upstairs, the primary retreat offers park views, a custom walk-in closet & luxurious 5-piece ensuite, plus two bedrooms & a sunny south-facing bonus room. The fully finished basement adds 2 bdrms, a theatre-ready rec room, 4-piece bath & spacious laundry room. Custom trim, closet organizers, central A/C, & a 23'x23' heated garage w/cabinetry & overhead storage complete this exceptional home!
For sale
C$639,000
14 Sienna Gate, Fort Saskatchewan, AB T8L 0J6
5beds
2,412sqft
Single Family Residence
Built in 2013
4,616 Square Feet Lot
$-- Zestimate®
C$265/sqft
C$-- HOA
What's special
Bright main floorHardwood flooringStunning two-storey entryInviting kitchenHerringbone backsplashQuartz countersUpgraded black stainless appliances
- 9 hours
- 4
- 0
Zillow last checked:
Listing updated:
Listed by:
Jamie C Hubick,
Royal Lepage Arteam Realty
Source: RAE,MLS®#: E4513346
Facts & features
Interior
Bedrooms & bathrooms
- Bedrooms: 5
- Bathrooms: 4
- Full bathrooms: 3
- 1/2 bathrooms: 1
Primary bedroom
- Level: Upper
Family room
- Level: Basement
- Area: 270.84
- Dimensions: 18.3 x 14.8
Heating
- Forced Air-1, Natural Gas
Cooling
- Air Conditioner, Air Conditioning-Central
Appliances
- Included: Dishwasher-Built-In, Dryer, Exhaust Fan, Washer, Second Refrigerator, Induction Stove
Features
- Ceiling 9 ft., Closet Organizers, No Smoking Home, Vacuum Systems
- Flooring: Carpet, Hardwood, Vinyl Plank
- Windows: Vinyl Windows
- Basement: Full, Finished
- Fireplace features: Gas
Interior area
- Total structure area: 2,412
- Total interior livable area: 2,412 sqft
Video & virtual tour
Property
Parking
- Total spaces: 4
- Parking features: Double Garage Attached, Heated Garage, Guest, Parking-Visitor, Garage Control, Garage Opener
- Attached garage spaces: 2
Features
- Levels: 2 Storey,3
- Patio & porch: Deck
- Exterior features: Backs Onto Park/Trees, Landscaped, Low Maintenance Landscape, Playground Nearby, Private Park Access
Lot
- Size: 4,616 Square Feet
- Features: Backs Onto Park/Trees, Flat Site, Landscaped, Low Maintenance Landscape, Park/Reserve, Picnic Area, Playground Nearby, Schools, Shopping Nearby, Private Park Access
Details
- Additional structures: Gazebo, Storage Shed
- Other equipment: Projector
Construction
Type & style
- Home type: SingleFamily
- Property subtype: Single Family Residence
Materials
- Foundation: Concrete Perimeter
- Roof: Asphalt
Condition
- Year built: 2013
Community & HOA
Community
- Features: Ceiling 9 ft., Closet Organizers, Deck, Gazebo, No Smoking Home, Natural Gas BBQ Hookup
- Security: Smoke Detector(s), Detectors Smoke
Location
- Region: Fort Saskatchewan
Financial & listing details
- Price per square foot: C$265/sqft
- Date on market: 10/17/2026
- Ownership: Private
Price history
Price history is unavailable.
Public tax history
Tax history is unavailable.
Climate risks
Neighborhood: T8L
Nearby schools
GreatSchools rating
No schools nearby
We couldn't find any schools near this home.
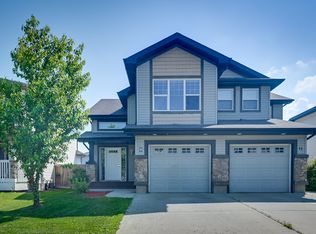
- C$--3 bd3 ba929 sqft9 Catalina Ct, Fort Saskatchewan, AB T8L0E9Off Market
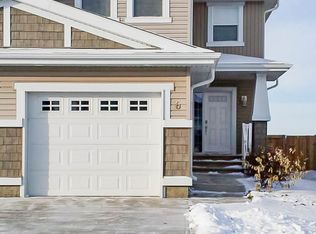
- C$--3 bd2 ba-- sqft6 Catalina Ct, Fort Saskatchewan, AB T8L0E9Off Market
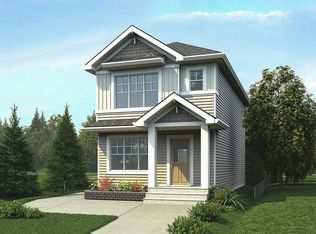
- C$431,6003 bd3 ba1.4k sqft107 Sereno Ln, Fort Saskatchewan, AB T8L0Z9For Sale
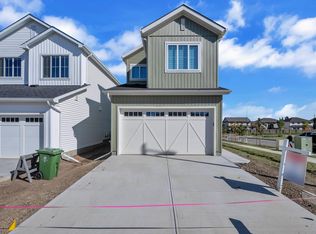
- C$565,0003 bd3 ba1.9k sqft141 Elliott Wynd, Fort Saskatchewan, AB T8L0Z4For Sale
Similar homes
- C$549,9004 bd4 ba1.7k sqft104 Becker Cres, Fort Saskatchewan, AB T8L 0C2For Sale
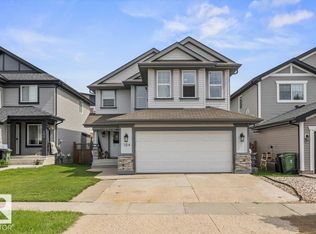 MLS ID #E4512872, Thomas J Lowe, Realty Focus. RAE
 - C$579,9005 bd4 ba1.9k sqft154 Westpark Way, Fort Saskatchewan, AB T8L 4H8For Sale
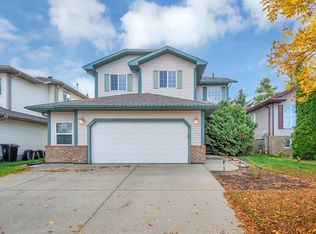 MLS ID #E4512908, Beverly M Bremness, NOW Real Estate Group. RAE
 - C$673,8004 bd4 ba2.2k sqft37 Cranston Pl, Fort Saskatchewan, AB T8L 0K7For Sale
 MLS ID #E4493123, Steven P Florchuk, Royal LePage Noralta Real Estate. RAE
 - C$569,9004 bd4 ba1.9k sqft70 Greenfield Way, Fort Saskatchewan, AB T8L 0A1For Sale
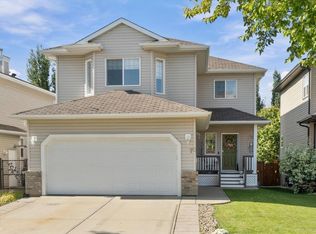 MLS ID #E4512198, Daryl J Appleton, Real Broker. RAE
