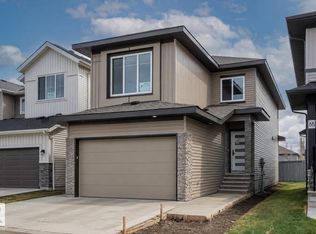
Brand new 2452 sqft home that backs onto greenspace with a pie-shaped backyard. The main floor features a den/bedroom with a full bath, walk-through pantry into the stunning extended kitchen. The dining room leads to the open to above living room with an electric fireplace feature wall. Separate side entrance for future basement development as well! On the upper floor you have a primary bedroom with indented ceilings, feature wall with wall scones, a 5-piece bathroom with a barn door, and walk-in closet. The upper floor is finished with 3 additional bedrooms, 2 full bathrooms, a bonus room, and laundry. Lots of upgrades throughout! Must see!
For sale
C$699,900
318 Elliott Wynd, Fort Saskatchewan, AB T8L 0Z4
4beds
2,452sqft
Single Family Residence
Built in 2026
-- sqft lot
$-- Zestimate®
C$285/sqft
C$-- HOA
What's special
Backs onto greenspacePie-shaped backyardWalk-through pantryStunning extended kitchenElectric fireplace feature wallWalk-in closetBonus room
- 7 days
- 8
- 1
Zillow last checked:
Listing updated:
Listed by:
Chaten S Grewal,
RE/MAX Excellence
Source: RAE,MLS®#: E4512382
Facts & features
Interior
Bedrooms & bathrooms
- Bedrooms: 4
- Bathrooms: 4
- Full bathrooms: 4
Primary bedroom
- Level: Upper
Heating
- Forced Air-1, Natural Gas
Appliances
- Included: Dishwasher-Built-In, Dryer, Oven-Built-In, Microwave, Refrigerator, Electric Cooktop, Washer
Features
- Flooring: Carpet, Ceramic Tile, Vinyl Plank
- Basement: Full, Unfinished
- Fireplace features: Electric
Interior area
- Total structure area: 2,452
- Total interior livable area: 2,452 sqft
Property
Parking
- Total spaces: 2
- Parking features: Double Garage Attached
- Attached garage spaces: 2
Features
- Levels: 2 Storey,2
Lot
- Features: See Remarks
Construction
Type & style
- Home type: SingleFamily
- Property subtype: Single Family Residence
Materials
- Foundation: Concrete Perimeter
- Roof: Asphalt
Condition
- Year built: 2026
Community & HOA
Community
- Features: See Remarks
Location
- Region: Fort Saskatchewan
Financial & listing details
- Price per square foot: C$285/sqft
- Date on market: 10/9/2026
- Ownership: Private
Price history
Price history is unavailable.
Public tax history
Tax history is unavailable.
Climate risks
Neighborhood: Southfort
Nearby schools
GreatSchools rating
No schools nearby
We couldn't find any schools near this home.
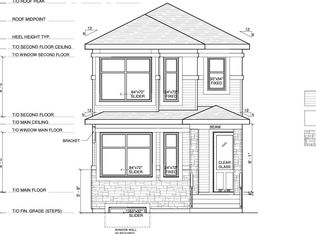
- C$465,0003 bd3 ba1.5k sqft315 Elliott Wynd, Fort Saskatchewan, AB T8L0Z4For Sale
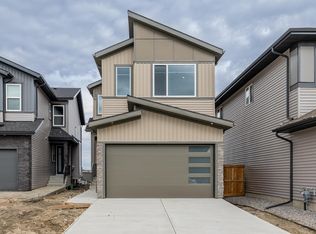
- C$574,9003 bd3 ba1.9k sqft6 Enns Ct, Fort Saskatchewan, AB T8L0Z4For Sale
- C$419,9003 bd3 ba1.5k sqft307 Elliott Wynd, Fort Saskatchewan, AB T8L0Z4For Sale

- C$556,4983 bd3 ba1.9k sqft242 Elliott Wynd, Fort Saskatchewan, AB T8L0Z4For Sale

Similar homes
- C$694,9006 bd4 ba2.2k sqft169 Elliott Wynd, Fort Saskatchewan, AB T8L 0Z4For Sale
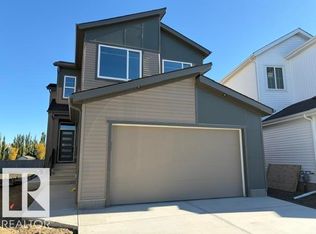 MLS ID #E4511634, Timothy S Baker, RE/MAX Edge Realty. RAE
 - C$649,9003 bd3 ba2.2k sqft178 Elliott Wynd, Fort Saskatchewan, AB T8L 0Z4For Sale
 MLS ID #E4509973, Timothy S Baker, RE/MAX Edge Realty. RAE
 - C$619,9003 bd3 ba2k sqft230 Elliott Wynd, Fort Saskatchewan, AB T8L 0Z4For Sale
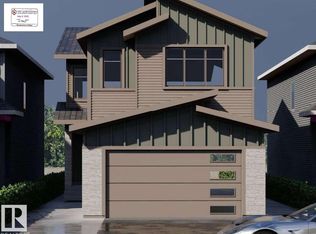 MLS ID #E4497072, Timothy S Baker, RE/MAX Edge Realty. RAE
 - C$575,0003 bd3 ba2.1k sqft69 Elliott Wynd, Fort Saskatchewan, AB T8L 0Z4For Sale
 MLS ID #E4504151, . Jaskarandeep Singh, RE/MAX Edge Realty. RAE
