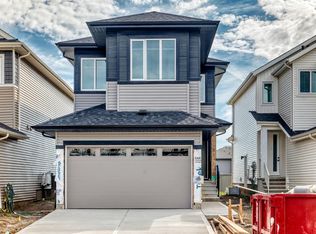
*Under Construction*120 Day Possession**Framing Stage**Visit Showhome at 207 Starling Way to checkout finishes. 2045 Sq Ft custom built home! 18’ ceiling with open to below concept. 9’ Ceilings through the Main floor, even the basement!!! Modern finishings throughout the house are included in the price!! In-Stair lighting, crown molding lit up with LED lighting, coffered ceilings. With a total of 3 bedrooms upstairs and a bedroom/den on the Main Floor! Well equipped kitchen with built in appliances, gas counter top stove, built-in wall oven and microwave is any chef’s dream kitchen. Basement is unfinished and can be developed if required. The reassurance of an home warranty. THIS HOME IS A PERFECT FOR A GROWING FAMILY. THIS HOME IS A MUST VIEW!
For sale
C$579,900
13 Blackbird Bnd, Fort Saskatchewan, AB T8L 0G6
4beds
2,045sqft
Single Family Residence
Built in 2026
-- sqft lot
$-- Zestimate®
C$284/sqft
C$-- HOA
What's special
In-stair lightingCoffered ceilingsGas counter top stove
- 98 days
- 5
- 0
Zillow last checked:
Listing updated:
Listed by:
Himanshu Kolte,
Royal LePage Noralta Real Estate,
Kabir Randhawa,
Royal LePage Noralta Real Estate
Source: RAE,MLS®#: E4490086
Facts & features
Interior
Bedrooms & bathrooms
- Bedrooms: 4
- Bathrooms: 3
- Full bathrooms: 2
- 1/2 bathrooms: 1
Primary bedroom
- Level: Upper
Heating
- Forced Air-1, Natural Gas, HRV System
Appliances
- Included: See Remarks
Features
- Ceiling 9 ft., Closet Organizers, No Animal Home, No Smoking Home
- Flooring: Carpet, Non-Ceramic Tile, Vinyl Plank
- Basement: Full, Unfinished
- Fireplace features: Electric
Interior area
- Total structure area: 2,045
- Total interior livable area: 2,045 sqft
Property
Parking
- Total spaces: 2
- Parking features: Double Garage Attached
- Attached garage spaces: 2
Features
- Levels: 2 Storey,2
- Patio & porch: Deck
- Exterior features: Playground Nearby
Lot
- Features: Near Golf Course, Playground Nearby, Schools, Shopping Nearby, See Remarks, Golf Nearby
Construction
Type & style
- Home type: SingleFamily
- Property subtype: Single Family Residence
Materials
- Foundation: Concrete Perimeter
- Roof: Asphalt
Condition
- Year built: 2026
Community & HOA
Community
- Features: Ceiling 9 ft., Closet Organizers, Deck, No Animal Home, No Smoking Home, Smart/Program. Thermostat, See Remarks, HRV System, Natural Gas BBQ Hookup
- Security: Carbon Monoxide Detectors
Location
- Region: Fort Saskatchewan
Financial & listing details
- Price per square foot: C$284/sqft
- Date on market: 5/27/2026
- Ownership: Private
Price history
Price history is unavailable.
Public tax history
Tax history is unavailable.
Climate risks
Neighborhood: Southfort
Nearby schools
GreatSchools rating
No schools nearby
We couldn't find any schools near this home.
- C$--3 bd3 ba1.3k sqft97 Greenfield Line, Fort Saskatchewan, AB T8L0Y1Off Market
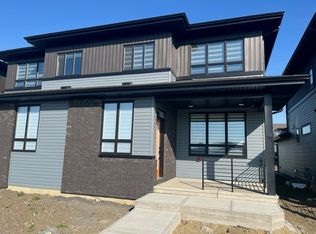
- C$680,0003 bd3 ba2.3k sqft1 Starling Way, Fort Saskatchewan, AB T8L0Y1For Sale

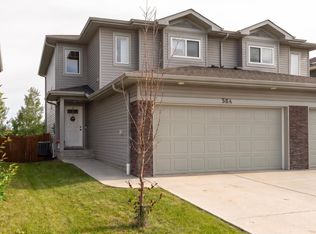
- C$480,0003 bd3 ba1.4k sqft584 Meadowview Dr, Fort Saskatchewan, AB T8L0X1For Sale
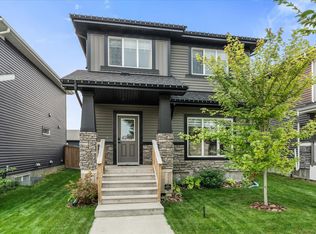
- C$649,8002 bd2 ba1.4k sqft22 Mockingbird Cres, Fort Saskatchewan, AB T8L1P3For Sale

Similar homes
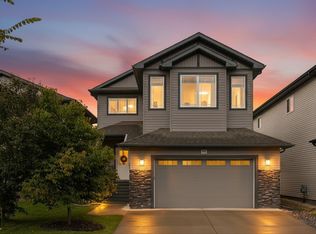
- C$509,9994 bd4 ba1.5k sqft9 Dillingham Ave, Fort Saskatchewan, AB T8L 0N2For Sale
 MLS ID #E4505220, Tom M Allison, Real Broker. RAE
 - C$639,9004 bd3 ba2.5k sqft182 Woodhill Ln, Fort Saskatchewan, AB T8L 0L5For Sale
 MLS ID #E4504106, Jonathan Seeney, Real Broker. RAE
 - C$689,9004 bd4 ba2.2k sqft164 Durrand Bnd, Fort Saskatchewan, AB T8L 0M8For Sale
 MLS ID #E4504254, Adrienne Carlton, Exp Realty. RAE
 - C$549,9003 bd3 ba1.8k sqft77 Elliott Wynd, Fort Saskatchewan, AB T8L 0Z4For Sale
 MLS ID #E4505051, Chaten S Grewal, RE/MAX Excellence. RAE
