SHOW HOME AT 558 MEADOWVIEW DR. — FOR SALE! We’re moving to a NEW SHOW HOME, creating an incredible opportunity to own this beautifully designed home. The main floor features a spacious mudroom and convenient walk-through butler’s pantry with sink, beverage fridge and wine rack. The chef’s kitchen offers built-in appliances, a 7’ island and seamless flow into the dinette, complete with coffered ceiling and 9’ sliding patio door. The impressive Great Room showcases a soaring 17’ ceiling, gas fireplace and full-height stone mantel. Upstairs, the luxurious primary suite features a coffered ceiling, 5-piece ensuite with freestanding tub and double shower, plus a walk-through closet leading directly to the laundry room. A coffered-ceiling bonus room, 2 additional bedrooms and 4-piece bath complete the upper level. Oversized 22.8’ x 30’ garage. A fantastic opportunity to own a stunning former show home!
For sale
C$689,800
558 Meadowview Dr, Fort Saskatchewan, AB T8L 0X1
3beds
2,213sqft
Single Family Residence
Built in 2020
5,845 Square Feet Lot
$-- Zestimate®
C$312/sqft
C$-- HOA
What's special
Spacious mudroomCoffered-ceiling bonus room
- 2 days
- 10
- 0
Zillow last checked:
Listing updated:
Listed by:
Jeff J Johnson,
Realty Focus,
Sandy Johnson,
Realty Focus
Source: RAE,MLS®#: E4511763
Facts & features
Interior
Bedrooms & bathrooms
- Bedrooms: 3
- Bathrooms: 3
- Full bathrooms: 2
- 1/2 bathrooms: 1
Primary bedroom
- Level: Upper
Heating
- Forced Air-1, Natural Gas
Cooling
- Air Conditioner, Air Conditioning-Central
Appliances
- Included: Dishwasher-Built-In, Dryer, Exhaust Fan, Oven-Built-In, Microwave, Refrigerator, Electric Cooktop, Washer, See Remarks
Features
- Ceiling 9 ft., Vaulted Ceiling(s)
- Flooring: Carpet, Vinyl Plank
- Windows: Window Coverings
- Basement: Full, Unfinished, 9 ft. Basement Ceiling, 9 ft. Basement Ceiling
- Fireplace features: Gas
Interior area
- Total structure area: 2,213
- Total interior livable area: 2,213 sqft
Property
Parking
- Total spaces: 2
- Parking features: Double Garage Attached, Garage Opener
- Attached garage spaces: 2
Features
- Levels: 2 Storey,2
- Patio & porch: Deck
- Exterior features: Landscaped
Lot
- Size: 5,845 Square Feet
- Features: Corner Lot, Flat Site, Landscaped, Near Public Transit, See Remarks, Public Transportation
Construction
Type & style
- Home type: SingleFamily
- Property subtype: Single Family Residence
Materials
- Foundation: Concrete Perimeter
- Roof: Asphalt
Condition
- Year built: 2020
Community & HOA
Community
- Features: Ceiling 9 ft., Deck, Vaulted Ceiling, Natural Gas BBQ Hookup
Location
- Region: Fort Saskatchewan
Financial & listing details
- Price per square foot: C$312/sqft
- Date on market: 10/5/2026
- Ownership: Private
Price history
Price history is unavailable.
Public tax history
Tax history is unavailable.
Climate risks
Neighborhood: Southfort
Nearby schools
GreatSchools rating
No schools nearby
We couldn't find any schools near this home.
- C$1,1781 bd1 ba-- sqft120B Greenfield Line #BASEMENT, Fort Saskatchewan, AB T8L0P1For Rent
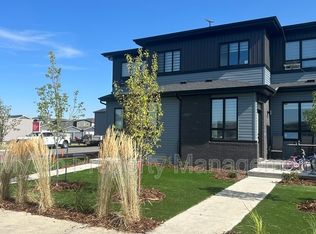
- C$--1 bd1 ba-- sqft201 Greenfield Line, Fort Saskatchewan, AB T8L0P1Off Market
- C$--1 bd1 ba-- sqft201 Greenfield Line #1448658, Fort Saskatchewan, AB T8L0P1Off Market
- C$--2 bd1 ba-- sqft201 Greenfield Line #1448660, Fort Saskatchewan, AB T8L0P1Off Market
Similar homes
- C$670,0003 bd3 ba2.3k sqft1 Starling Way, Fort Saskatchewan, AB T8L 0Y1For Sale
 MLS ID #E4504616, Nataliia D'Amour, Century 21 Quantum Realty. RAE
 - C$569,9004 bd4 ba1.9k sqft70 Greenfield Way, Fort Saskatchewan, AB T8L 0A1For Sale
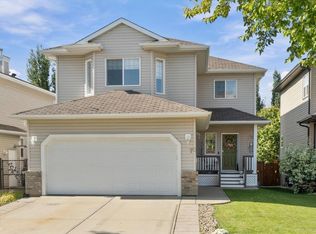 MLS ID #E4512198, Daryl J Appleton, Real Broker. RAE
 - C$649,9003 bd3 ba2.2k sqft38 Starling Way, Fort Saskatchewan, AB T8L 0Y1For Sale
 MLS ID #E4509675, Daryl J Appleton, Real Broker. RAE
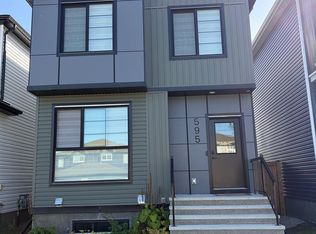
 - C$479,0003 bd3 ba1.6k sqft595 Meadowview Dr, Fort Saskatchewan, AB T8L 0X1For Sale
 MLS ID #E4510265, Tatum Fitton, ComFree. RAE
