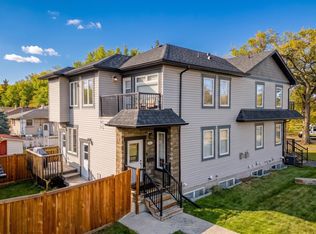
Located in desirable Southfort, this half-duplex is sure to please! It has been freshly painted and is developed on all 3 levels. The main floor features a large living area with a TILED FIREPLACE & spacious dining area off the gorgeous white-and-grey two-toned kitchen. Complete with QUARTZ COUNTERTOPS, STAINLESS STEEL appliances, and a huge pantry! Enjoy laminate wood floors on the main floor, a nicely tiled front entryway, 3 CLOSETS (including a huge walk-in closet), and a 2-piece guest bath. Upstairs, there is a landing area for a kid's desk or a gym setup and a BONUS:) UPPER FLOOR LAUNDRY! The two kids' rooms are large and bright with great storage. The Primary is KING-SIZED with a walk-in closet and 3-piece bath. Downstairs, there is a SEPARATE ENTRANCE and a NANNY SUITE, perfect for guests or your older kids. Everything you and your family need is in this space, including a DOUBLE ATTACHED GARAGE, and it is close to shopping, schools, and Fort Saskatchewan's famous West River's Edge Dog Park
For sale
C$459,000
147 Richmond Line, Fort Saskatchewan, AB T8L 0S2
4beds
1,580sqft
Duplex, Half Duplex
Built in 2017
-- sqft lot
$-- Zestimate®
C$290/sqft
C$-- HOA
What's special
Freshly paintedTiled fireplaceSpacious dining areaGorgeous white-and-grey two-toned kitchenQuartz countertopsStainless steel appliancesHuge pantry
- 16 hours
- 5
- 0
Zillow last checked:
Listing updated:
Listed by:
Jill Turgeon,
One Percent Realty
Source: RAE,MLS®#: E4516880
Facts & features
Interior
Bedrooms & bathrooms
- Bedrooms: 4
- Bathrooms: 4
- Full bathrooms: 3
- 1/2 bathrooms: 1
Primary bedroom
- Level: Upper
Heating
- Forced Air-1, Natural Gas
Appliances
- Included: Dishwasher-Built-In, Dryer, Microwave Hood Fan, Refrigerator, Electric Stove, Washer, Gas Water Heater
Features
- Ceiling 9 ft., No Animal Home, No Smoking Home, Vacuum System Attachments, Vacuum Systems
- Flooring: Carpet, Ceramic Tile, Laminate Flooring
- Basement: Full, Finished
- Fireplace features: Electric
Interior area
- Total structure area: 1,580
- Total interior livable area: 1,580 sqft
Video & virtual tour
Property
Parking
- Total spaces: 4
- Parking features: Double Garage Attached, Garage Control, Garage Opener
- Attached garage spaces: 2
Features
- Levels: 2 Storey,3
- Patio & porch: Deck
- Exterior features: Low Maintenance Landscape, Exterior Walls- 2"x6"
Lot
- Size: 2,959 Square Feet
- Features: Corner Lot, Fully Fenced, Flat Site, Low Maintenance Landscape, Schools, Shopping Nearby
Details
- Additional structures: Storage Shed
- Other equipment: Air Cleaner-Electronic
Construction
Type & style
- Home type: MultiFamily
- Property subtype: Duplex, Half Duplex
- Attached to another structure: Yes
Materials
- Foundation: Concrete Perimeter
- Roof: Asphalt
Condition
- Year built: 2017
Community & HOA
Community
- Features: Ceiling 9 ft., Deck, Exterior Walls- 2"x6", Hot Water Natural Gas, No Animal Home, No Smoking Home
Location
- Region: Fort Saskatchewan
Financial & listing details
- Price per square foot: C$290/sqft
- Date on market: 11/18/2026
- Ownership: Private
Price history
Price history is unavailable.
Public tax history
Tax history is unavailable.
Climate risks
Neighborhood: Southfort
Nearby schools
GreatSchools rating
No schools nearby
We couldn't find any schools near this home.
- C$--3 bd4 ba1.3k sqft14 Roseberry Ln, Fort Saskatchewan, AB T8L0P5Off Market
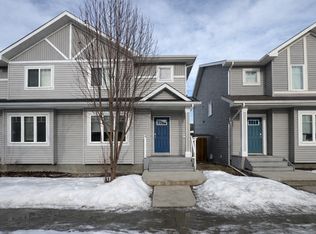
- C$--3 bd3 ba1.3k sqft164 Radcliffe Wynd, Fort Saskatchewan, AB T8L0S9Off Market
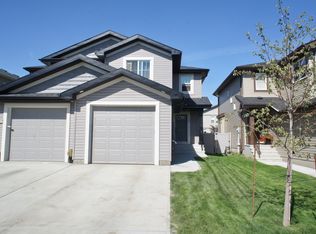
- C$--3 bd3 ba1.4k sqft157 Radcliffe Wynd, Fort Saskatchewan, AB T8L0M5Off Market
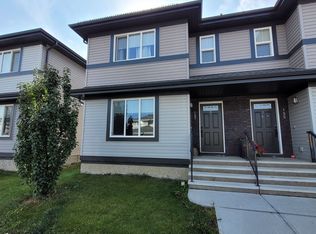
- C$--3 bd3 ba1.3k sqft130 Radcliffe Wynd, Fort Saskatchewan, AB T8L0M5Off Market

Similar homes
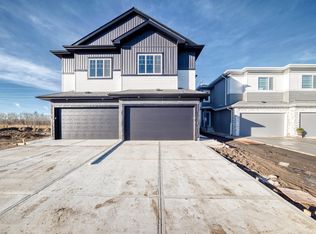
- C$514,9003 bd3 ba1.7k sqft104 Waverly Way, Fort Saskatchewan, AB T8L 0Z8For Sale
 MLS ID #E4516179, Chaten S Grewal, RE/MAX Excellence. RAE
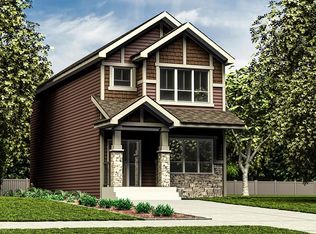
- C$459,9004 bd4 ba1.5k sqftNo Name, Edmonton, AB T6A 0Y2For Sale
 MLS ID #E4515970, Sarah Keats, REMAX River City. RAE
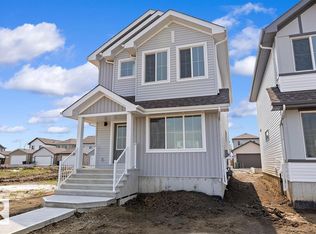
- C$452,3004 bd3 ba1.6k sqft115 Sereno Ln, Fort Saskatchewan, AB T8L 0Z9For Sale
 MLS ID #E4495995, David Lam, Exp Realty. RAE
- C$442,6003 bd3 ba1.5k sqft127 Sereno Ln, Fort Saskatchewan, AB T8L 0Z9For Sale
 MLS ID #E4512677, David Lam, Exp Realty. RAE
