Welcome to this inviting 2-storey half duplex in South Fort! The spacious foyer welcomes you with a convenient 2-piece bath and access to the OVERSIZED single attached garage. The open-concept main floor features a BRIGHT kitchen with QUARTZ COUNTERTOPS THROUGHOUT and built-in BANQUETTE seating, flowing into the comfortable living room with a COZY corner gas fireplace. Upstairs, the SPACIOUS primary bedroom offers a custom feature wall, walk-in closet and GENEROUS 4-piece ensuite with DUAL SINKS. Two additional bedrooms, convenient SECOND FLOOR LAUNDRY and a 3-piece bath complete the upper level. The UNFINISHED basement offers FLEXIBLE space ready to suit your needs, with flooring already in place for comfortable use. Outside, enjoy a generously sized LANDSCAPED yard with a TWO-TIER DECK, perfect for relaxing or entertaining. Recent UPGRADES include fresh paint including trim, backyard grading and the additional deck tier. A wonderful home in a great South Fort location!
For sale
C$375,000
45 Richmond Line, Fort Saskatchewan, AB T8L 0S2
3beds
1,394sqft
Duplex, Half Duplex
Built in 2015
-- sqft lot
$-- Zestimate®
C$269/sqft
C$-- HOA
What's special
Spacious foyerOversized single attached garageOpen-concept main floorBright kitchenQuartz countertops throughoutBuilt-in banquette seatingCozy corner gas fireplace
- 1 day
- 11
- 4
Zillow last checked:
Listing updated:
Listed by:
Crystal Seniuk,
MaxWell Devonshire Realty,
Erika Sanderson,
MaxWell Devonshire Realty
Source: RAE,MLS®#: E4514644
Facts & features
Interior
Bedrooms & bathrooms
- Bedrooms: 3
- Bathrooms: 3
- Full bathrooms: 2
- 1/2 bathrooms: 1
Primary bedroom
- Level: Upper
Heating
- Forced Air-1, Natural Gas
Appliances
- Included: Dishwasher-Built-In, Dryer, Microwave Hood Fan, Refrigerator, Electric Stove, Washer, See Remarks
Features
- Closet Organizers, No Animal Home, No Smoking Home, Kitchen Island
- Flooring: Carpet, Ceramic Tile, Engineered Wood
- Windows: Vinyl Windows
- Basement: Full, Unfinished
- Fireplace features: Gas
Interior area
- Total structure area: 1,394
- Total interior livable area: 1,394 sqft
Video & virtual tour
Property
Parking
- Total spaces: 1
- Parking features: Single Garage Attached, Garage Control, Garage Opener
- Attached garage spaces: 1
Features
- Levels: 2 Storey,2
- Patio & porch: Deck, Front Porch
- Exterior features: Landscaped, Playground Nearby, Exterior Walls- 2"x6"
Lot
- Size: 2,763 Square Feet
- Features: Fully Fenced, Flat Site, Near Golf Course, Landscaped, Level, Playground Nearby, Schools, Shopping Nearby, Golf Nearby
- Topography: Level
Construction
Type & style
- Home type: MultiFamily
- Property subtype: Duplex, Half Duplex
- Attached to another structure: Yes
Materials
- Foundation: Concrete Perimeter
- Roof: Asphalt
Condition
- Year built: 2015
Community & HOA
Community
- Features: Closet Organizers, Deck, Exterior Walls- 2"x6", Front Porch, No Animal Home, No Smoking Home
Location
- Region: Fort Saskatchewan
Financial & listing details
- Price per square foot: C$269/sqft
- Date on market: 10/29/2026
- Ownership: Private
Price history
Price history is unavailable.
Public tax history
Tax history is unavailable.
Climate risks
Neighborhood: Southfort
Nearby schools
GreatSchools rating
No schools nearby
We couldn't find any schools near this home.
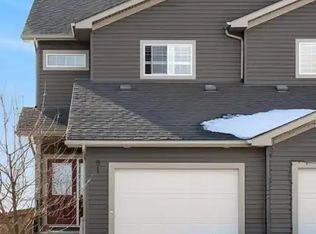
- C$--4 bd4 ba1.8k sqft81 Richmond Line #1A, Fort Saskatchewan, AB T8L0S5Off Market
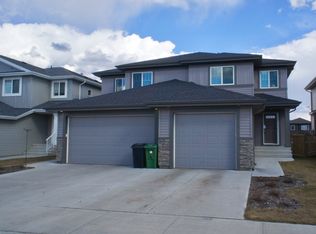
- C$--3 bd3 ba1.4k sqft7 Richmond Line, Fort Saskatchewan, AB T8L0S2Off Market
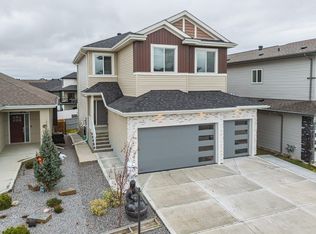
- C$825,0004 bd4 ba2.2k sqft58 Hummingbird Cres, Fort Saskatchewan, AB T8L0Y4For Sale
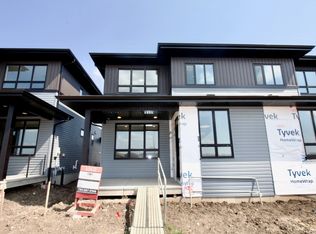
- C$--3 bd3 ba1.3k sqft95 Greenfield Wynd, Fort Saskatchewan, AB T8L0P1Off Market
Similar homes
- C$350,0003 bd3 ba1.4k sqftMission Greens, Fort Saskatchewan, AB T8L 0J8For Sale
 MLS ID #E4514667, Carson K Beier, Royal LePage Noralta Real Estate. RAE
- C$369,9003 bd3 ba1.3k sqft20 Caragana Way, Fort Saskatchewan, AB T8L 0H8For Sale
 MLS ID #E4513716, Jonathan Seeney, Real Broker. RAE
- C$309,5003 bd3 ba1.2k sqft7932 92nd Ave, Fort Saskatchewan, AB T8L 3R8For Sale
 MLS ID #E4514589, Ramie L Browatzke, RE/MAX Edge Realty. RAE
- C$372,0003 bd3 ba1.4k sqft60 Woodbridge Line, Fort Saskatchewan, AB T8L 0H8For Sale
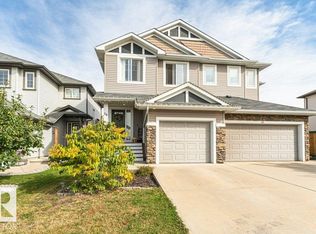 MLS ID #E4509815, Tawnie C Misik, Royal LePage Noralta Real Estate. RAE
