Prepare to be wowed! Built less than a year ago, this spectacular end-unit home is flooded with incredible natural sunlight from every angle. As the largest layout in the row, you will enjoy unmatched space, privacy, and upscale modern flair. Inside, discover a sought-after floor plan featuring 3 bedrooms—highlighted by dual primary suites—and 3 full luxury bathrooms. This turn-key home comes fully outfitted with central A/C, sleek window blinds, and all appliances included! Step outside to your personal outdoor oasis—a huge private balcony perfect for unwinding or hosting in style. Parking is a breeze with a single attached garage paired with a massive driveway. All of this in an unbeatable location just minutes to top schools, vibrant parks, walking trails, shopping, the hospital, and quick highway access. Simply move in, unpack, and start living the dream!
For sale
C$380,000
92 Elliott Wynd, Fort Saskatchewan, AB T8L 0Z4
3beds
1,237sqft
Single Family Residence, Residential Attached
Built in 2025
2,143 Square Feet Lot
$-- Zestimate®
C$307/sqft
C$-- HOA
What's special
Unmatched spaceUpscale modern flairSought-after floor planDual primary suitesSleek window blindsAll appliances includedHuge private balcony
- 7 days
- 8
- 2
Zillow last checked:
Listing updated:
Listed by:
Marcie L Bull,
Royal Lepage Premier Real Estate
Source: RAE,MLS®#: E4514256
Facts & features
Interior
Bedrooms & bathrooms
- Bedrooms: 3
- Bathrooms: 3
- Full bathrooms: 3
Primary bedroom
- Level: Upper
Heating
- Forced Air-1, Natural Gas
Cooling
- Air Conditioner, Air Conditioning-Central
Appliances
- Included: Dishwasher-Built-In, Microwave Hood Fan, Refrigerator, Washer/Dryer Stacked, Electric Stove
Features
- Ceiling 9 ft., No Smoking Home, Kitchen Island
- Flooring: Carpet, Non-Ceramic Tile, Vinyl Plank
- Windows: Vinyl Windows
- Basement: None, No Basement
Interior area
- Total structure area: 1,237
- Total interior livable area: 1,237 sqft
Property
Parking
- Total spaces: 3
- Parking features: Single Garage Attached, Garage Control, Garage Opener
- Attached garage spaces: 1
Features
- Levels: 3 Storey,3
- Patio & porch: Deck
- Exterior features: Landscaped, Playground Nearby
- Fencing: None,Not Fenced
Lot
- Size: 2,143 Square Feet
- Features: Flat Site, Landscaped, Playground Nearby, Near Public Transit, Schools, Shopping Nearby, Public Transportation
Construction
Type & style
- Home type: SingleFamily
- Property subtype: Single Family Residence, Residential Attached
- Attached to another structure: Yes
Materials
- Foundation: Concrete Perimeter
- Roof: Asphalt
Condition
- Year built: 2025
Community & HOA
Community
- Features: Ceiling 9 ft., Deck, No Smoking Home
- Security: Smoke Detector(s), Detectors Smoke
Location
- Region: Fort Saskatchewan
Financial & listing details
- Price per square foot: C$307/sqft
- Date on market: 10/26/2026
- Ownership: Private
Price history
Price history is unavailable.
Public tax history
Tax history is unavailable.
Climate risks
Neighborhood: Southfort
Nearby schools
GreatSchools rating
No schools nearby
We couldn't find any schools near this home.
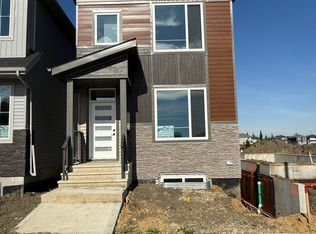
- C$509,9006 bd3 ba1.7k sqft102 Elliott Wynd, Fort Saskatchewan, AB T8L0Z4For Sale
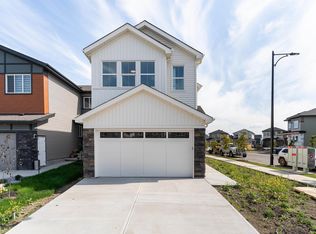
- C$589,9003 bd3 ba1.8k sqft93 Elliott Wynd, Fort Saskatchewan, AB T8L0Z4For Sale
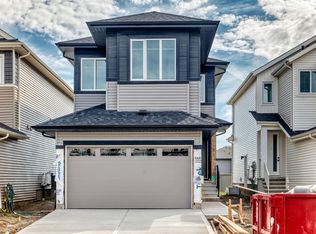
- C$539,9003 bd3 ba1.8k sqft77 Elliott Wynd, Fort Saskatchewan, AB T8L0Z4For Sale
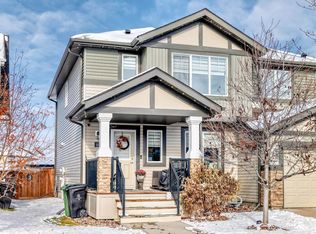
- C$404,9003 bd3 ba1.6k sqft287 Elliott Wynd, Fort Saskatchewan, AB T8L0Z4For Sale

Similar homes
- C$399,9003 bd3 ba1.4k sqft10 Sienna Blvd, Fort Saskatchewan, AB T8L 0W2For Sale
 MLS ID #E4514949, Anna Asteriou, 2% Realty. RAE
- C$389,9003 bd3 ba1.6k sqft23 Sierra Wynd, Fort Saskatchewan, AB T8L 0T3For Sale
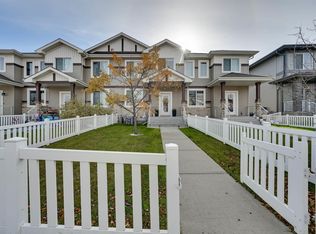 MLS ID #E4513610, Timothy S Baker, RE/MAX Edge Realty. RAE
- C$399,9003 bd4 ba1.5k sqft74 Durrand Bnd, Fort Saskatchewan, AB T8L 0N1For Sale
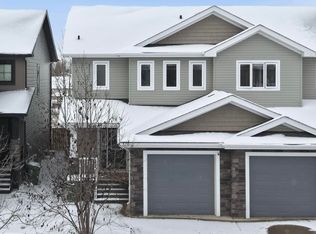 MLS ID #E4515103, Shanon L Marriott, RE/MAX Edge Realty. RAE
- C$394,9003 bd3 ba1.4k sqft33 Sienna Blvd, Fort Saskatchewan, AB T8L 0W3For Sale
 MLS ID #E4509150, Jennifer L Prosser, MaxWell Devonshire Realty. RAE
