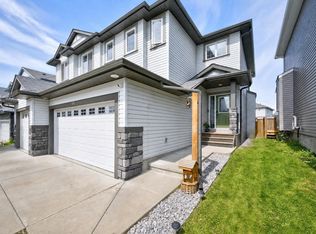
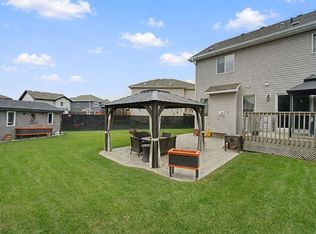
Welcome to this beautifully maintained two-storey townhouse offering a perfect blend of comfort, style, and functionality! The inviting front entrance features a charming covered porch and fully fenced, landscaped front yard. Step inside to a bright, open-concept main floor featuring a spacious living room, generous dining area, and a beautifully updated kitchen complete with white cabinetry, stainless steel appliances, stylish backsplash, ample counter space, and a large island with seating. Modern vinyl plank flooring, recessed lighting, and a convenient 2-piece bathroom complete the main level. The home also features a double attached garage with a balcony above, providing additional outdoor living space perfect for relaxing or entertaining. With its modern finishes, functional layout, and welcoming atmosphere, this home is ideal for first-time buyers, families, or investors. Conveniently located close to parks, walking trails, schools, shopping, and everyday amenities!
For sale
C$389,900
23 Sierra Wynd, Fort Saskatchewan, AB T8L 0T3
3beds
1,696sqft
Single Family Residence, Residential Attached
Built in 2014
2,366 Square Feet Lot
$-- Zestimate®
C$230/sqft
C$-- HOA
What's special
Inviting front entranceCharming covered porchBright open-concept main floorGenerous dining areaBeautifully updated kitchenWhite cabinetryStainless steel appliances
- 5 days
- 23
- 0
Zillow last checked:
Listing updated:
Listed by:
Timothy S Baker,
RE/MAX Edge Realty
Source: RAE,MLS®#: E4513610
Facts & features
Interior
Bedrooms & bathrooms
- Bedrooms: 3
- Bathrooms: 3
- Full bathrooms: 2
- 1/2 bathrooms: 1
Primary bedroom
- Level: Upper
Heating
- Forced Air-1, Natural Gas
Cooling
- Air Conditioning-Central
Appliances
- Included: Dishwasher-Built-In, Dryer, Microwave Hood Fan, Refrigerator, Electric Stove, Washer
Features
- Flooring: Carpet, Laminate Flooring
- Basement: Full, Unfinished
Interior area
- Total structure area: 1,696
- Total interior livable area: 1,696 sqft
Property
Parking
- Total spaces: 4
- Parking features: Double Garage Attached, Garage Control, Garage Opener
- Attached garage spaces: 2
Features
- Levels: 2 Storey,2
- Patio & porch: Deck
- Exterior features: Landscaped, Playground Nearby
- Pool features: Community, Public Swimming Pool
Lot
- Size: 2,366 Square Feet
- Features: Fully Fenced, Flat Site, Landscaped, Picnic Area, Playground Nearby, Near Public Transit, Schools, Shopping Nearby, Public Transportation
Construction
Type & style
- Home type: SingleFamily
- Property subtype: Single Family Residence, Residential Attached
- Attached to another structure: Yes
Materials
- Foundation: Concrete Perimeter
- Roof: Asphalt
Condition
- Year built: 2014
Community & HOA
Community
- Features: Deck
Location
- Region: Fort Saskatchewan
Financial & listing details
- Price per square foot: C$230/sqft
- Date on market: 10/20/2026
- Ownership: Private
Price history
Price history is unavailable.
Public tax history
Tax history is unavailable.
Climate risks
Neighborhood: T8L
Nearby schools
GreatSchools rating
No schools nearby
We couldn't find any schools near this home.
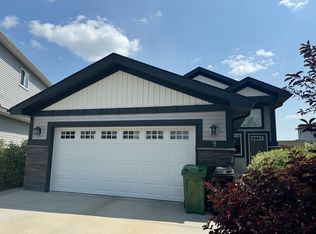
- C$--3 bd2 ba1.2k sqft9 Solano Ct, Fort Saskatchewan, AB T8L0T3Off Market
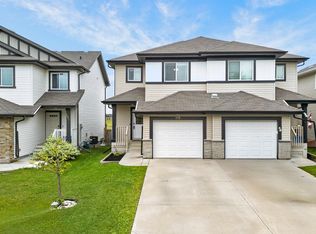
- C$399,9003 bd4 ba1.4k sqft193 Santana Cres, Fort Saskatchewan, AB T8L0N7For Sale
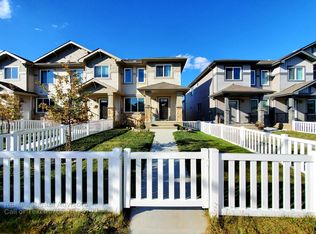
- C$--3 bd3 ba1.6k sqft190 Santana Cres, Fort Saskatchewan, AB T8L0N7Off Market
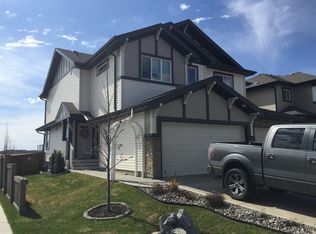
- C$--3 bd3 ba1.5k sqft197 Santana Cres, Fort Saskatchewan, AB T8L0N7Off Market
Similar homes
- C$399,9003 bd4 ba1.4k sqft193 Santana Cres, Fort Saskatchewan, AB T8L 0N7For SaleMLS ID #E4510766, Teo Burtic, RE/MAX Excellence. RAE
- C$529,9003 bd3 ba1.8k sqft7 Bremner Cres, Fort Saskatchewan, AB T8L 0E2For Sale
 MLS ID #E4513394, Benita Khan, MaxWell Riverside Realty. RAE
- C$414,9003 bd3 ba1.6k sqft58 Woodbridge Line, Fort Saskatchewan, AB T8L 0H8For Sale
 MLS ID #E4502216, Ralph D Henze, NOW Real Estate Group. RAE
- C$465,0002 bd4 ba1.5k sqft130 Catalina Ct, Fort Saskatchewan, AB T8L 0K6For Sale
 MLS ID #E4507753, Heather J Morris, MORE Real Estate. RAE
