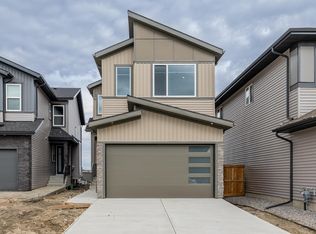
Pre-sale opportunity in South Pointe! This brand-new 2-storey offers approximately 1,853 sq. ft. of thoughtfully designed living space featuring 3 bedrooms, 2.5 bathrooms, a bright bonus room, and a main-floor den perfect for a home office. The open-concept main floor showcases a spacious great room, dining area, modern kitchen with a large island and pantry, and a functional mudroom. Upstairs, you'll find a convenient laundry room, three spacious bedrooms, a bonus room, and a luxurious primary suite with a walk-in closet and spa-inspired 5-piece ensuite featuring dual sinks, a freestanding tub, and separate shower. A separate side entrance and an unfinished 9-ft. basement provide excellent potential for a future basement suite, subject to municipal approval. Double attached garage and Alberta New Home Warranty included. Expected possession is late Fall/Winter 2026. Exterior image is a rendering. Interior photos are from a similar home and may not reflect final finishes. Home is currently under constr.
For sale
C$589,900
93 Elliott Wynd, Fort Saskatchewan, AB T8L 0Z4
3beds
1,853sqft
Single Family Residence
Built in 2026
3,390 Square Feet Lot
$-- Zestimate®
C$318/sqft
C$-- HOA
What's special
Bright bonus roomOpen-concept main floorSpacious great roomDining areaFunctional mudroomSeparate side entranceDouble attached garage
- 94 days
- 12
- 1
Zillow last checked:
Listing updated:
Listed by:
Mahsa Jalali,
Exp Realty
Source: RAE,MLS®#: E4498543
Facts & features
Interior
Bedrooms & bathrooms
- Bedrooms: 3
- Bathrooms: 3
- Full bathrooms: 2
- 1/2 bathrooms: 1
Primary bedroom
- Level: Upper
Heating
- Forced Air-1, Natural Gas
Appliances
- Included: Appliances Negotiable
Features
- Flooring: Carpet, Vinyl Plank
- Basement: Full, Unfinished, 9 ft. Basement Ceiling, 9 ft. Basement Ceiling
- Fireplace features: Electric
Interior area
- Total structure area: 1,853
- Total interior livable area: 1,853 sqft
Property
Parking
- Total spaces: 2
- Parking features: Double Garage Attached
- Attached garage spaces: 2
Features
- Levels: 2 Storey,2
- Exterior features: Playground Nearby
Lot
- Size: 3,390 Square Feet
- Features: Playground Nearby, Near Public Transit, Schools, Shopping Nearby, Public Transportation
Construction
Type & style
- Home type: SingleFamily
- Property subtype: Single Family Residence
Materials
- Foundation: Concrete Perimeter
- Roof: Asphalt
Condition
- Year built: 2026
Community & HOA
Community
- Features: See Remarks
- Security: Smoke Detector(s), Detectors Smoke
Location
- Region: Fort Saskatchewan
Financial & listing details
- Price per square foot: C$318/sqft
- Date on market: 7/13/2026
- Ownership: Private
Price history
Price history is unavailable.
Public tax history
Tax history is unavailable.
Climate risks
Neighborhood: T8L
Nearby schools
GreatSchools rating
No schools nearby
We couldn't find any schools near this home.
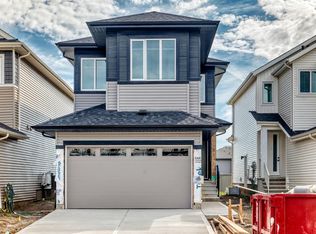
- C$544,9003 bd3 ba1.8k sqft77 Elliott Wynd, Fort Saskatchewan, AB T8L0Z4For Sale
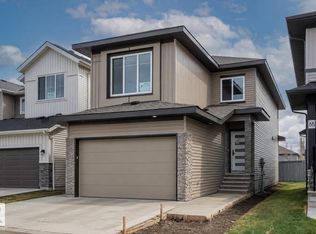
- C$575,0003 bd3 ba2.1k sqft69 Elliott Wynd, Fort Saskatchewan, AB T8L0Z4For Sale
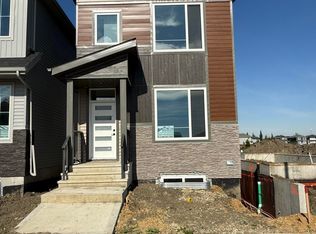
- C$509,9006 bd3 ba1.7k sqft102 Elliott Wynd, Fort Saskatchewan, AB T8L0Z4For Sale
- C$360,1663 bd3 ba1.2k sqft72 Elliott Wynd, Fort Saskatchewan, AB T8L0Z4For Sale

Similar homes
- C$569,9003 bd3 ba1.8k sqft294 Elliott Wynd, Fort Saskatchewan, AB T8L 0Z4For Sale
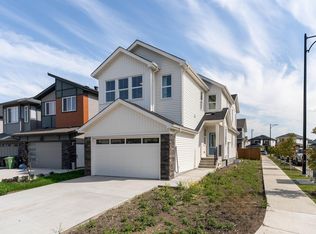 MLS ID #E4512973, Mahsa Jalali, Exp Realty. RAE
 - C$599,9003 bd3 ba2k sqft194 Elliott Wynd, Fort Saskatchewan, AB T8L 0Z4For Sale
 MLS ID #E4512046, Timothy S Baker, RE/MAX Edge Realty. RAE
 - C$597,0003 bd3 ba1.9k sqft182 Elliott Wynd, Fort Saskatchewan, AB T8L 0Z4For Sale
 MLS ID #E4504561, Chaten S Grewal, RE/MAX Excellence. RAE
 - C$574,9003 bd3 ba1.9k sqft6 Enns Ct, Fort Saskatchewan, AB T8L 0Z4For Sale
 MLS ID #E4512340, Timothy S Baker, RE/MAX Edge Realty. RAE
