Experience luxury living in this beautifully crafted two-storey home backing directly onto a pond and walking trails. The bright, open-concept main floor showcases modern finishes, quartz countertops, designer lighting, black fixtures, and a stunning chef's kitchen perfect for entertaining. Upstairs you'll find a spacious bonus room, convenient laundry, three generous bedrooms, and an impressive primary retreat featuring a custom feature wall, tray ceiling, walk-in closet, and a spa-inspired 5-piece ensuite with a freestanding soaker tub, oversized glass shower, and dual sinks. Enjoy breathtaking views from the glass-railed deck overlooking the water, while the unfinished basement offers endless possibilities for future development. Complete with an oversized double attached garage and situated in a prime location, this exceptional home combines luxury, style, and everyday functionality. Don't miss this walk out on to a pond, there are not many left!
For sale
C$629,900
190 Elliott Wynd, Fort Saskatchewan, AB T8L 0Z4
3beds
2,159sqft
Single Family Residence
Built in 2026
-- sqft lot
$-- Zestimate®
C$292/sqft
C$-- HOA
What's special
Two-storey homeBright open-concept main floorModern finishesQuartz countertopsDesigner lightingBlack fixturesSpacious bonus room
- 9 hours
- 2
- 0
Zillow last checked:
Listing updated:
Listed by:
Timothy S Baker,
RE/MAX Edge Realty
Source: RAE,MLS®#: E4512601
Facts & features
Interior
Bedrooms & bathrooms
- Bedrooms: 3
- Bathrooms: 3
- Full bathrooms: 2
- 1/2 bathrooms: 1
Primary bedroom
- Level: Upper
Family room
- Level: Upper
- Area: 124.44
- Dimensions: 10.2 x 12.2
Heating
- Forced Air-1, Natural Gas
Appliances
- Included: Builder Appliance Credit
Features
- Flooring: Carpet, Vinyl Plank
- Basement: Full, Unfinished
- Fireplace features: Electric
Interior area
- Total structure area: 2,159
- Total interior livable area: 2,159 sqft
Property
Parking
- Total spaces: 4
- Parking features: Double Garage Attached, Garage Control, Garage Opener
- Attached garage spaces: 2
Features
- Levels: 2 Storey,2
- Exterior features: Playground Nearby
Lot
- Features: Playground Nearby, Near Public Transit, Schools, Shopping Nearby, See Remarks, Public Transportation
Construction
Type & style
- Home type: SingleFamily
- Property subtype: Single Family Residence
Materials
- Foundation: Concrete Perimeter
- Roof: Asphalt
Condition
- Year built: 2026
Community & HOA
Community
- Features: See Remarks
Location
- Region: Fort Saskatchewan
Financial & listing details
- Price per square foot: C$292/sqft
- Date on market: 10/10/2026
- Ownership: Private
Price history
Price history is unavailable.
Public tax history
Tax history is unavailable.
Climate risks
Neighborhood: Southfort
Nearby schools
GreatSchools rating
No schools nearby
We couldn't find any schools near this home.
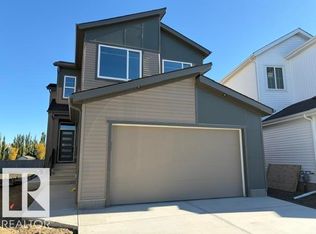
- C$599,9003 bd3 ba2k sqft194 Elliott Wynd, Fort Saskatchewan, AB T8L0Z4For Sale

- C$649,9003 bd3 ba2.2k sqft178 Elliott Wynd, Fort Saskatchewan, AB T8L0Z4For Sale

- C$597,0003 bd3 ba1.9k sqft182 Elliott Wynd, Fort Saskatchewan, AB T8L0Z4For Sale

- C$694,9006 bd4 ba2.2k sqft169 Elliott Wynd, Fort Saskatchewan, AB T8L0Z4For Sale
Similar homes
- C$574,9003 bd3 ba1.9k sqft6 Enns Ct, Fort Saskatchewan, AB T8L 0Z4For Sale
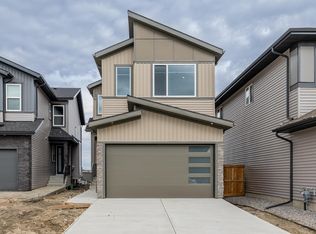 MLS ID #E4512340, Timothy S Baker, RE/MAX Edge Realty. RAE
 - C$659,9006 bd4 ba1.9k sqft165 Elliott Wynd, Fort Saskatchewan, AB T8L 0Z4For Sale
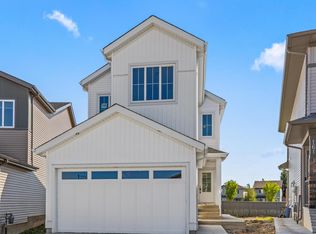 MLS ID #E4511669, Timothy S Baker, RE/MAX Edge Realty. RAE
 - C$694,9006 bd4 ba2.2k sqft169 Elliott Wynd, Fort Saskatchewan, AB T8L 0Z4For SaleMLS ID #E4511634, Timothy S Baker, RE/MAX Edge Realty. RAE
- C$589,9003 bd4 ba1.9k sqft1 Elliott Wynd, Fort Saskatchewan, AB T8L 0Z4For Sale
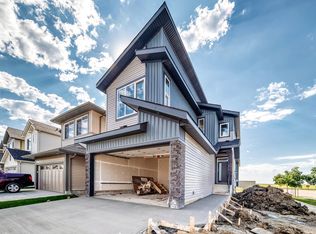 MLS ID #E4505153, Chaten S Grewal, RE/MAX Excellence. RAE
