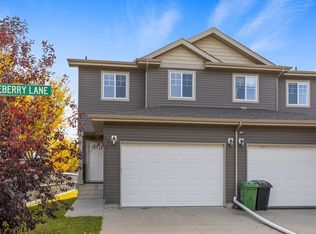
Welcome to this 2-storey half duplex in Southpointe. The main floor has 9' ceilings and a welcoming entrance that leads into the open concept living room, dining area, and kitchen with quartz countertops and stainless steel appliances. There’s also a desk/coffee bar area, plus a huge back entrance with a 2-piece bathroom. Upstairs you’ll find 3 nicely sized bedrooms, including the primary with a walk-in closet and 4-piece ensuite. Upstairs laundry and another 4-piece bathroom complete this level. The unfinished basement has a separate entrance and is ready for your ideas. Step out back onto the deck to enjoy the yard and detached double car garage with rear lane access. Newer central air conditioning keeps things comfortable in the summer. Close to all amenities and walking distance to Southpointe K-9 School, with trails and parks just steps away, this home is in a great spot and ready for its next owners.
For sale
C$414,900
28 Davis St, Fort Saskatchewan, AB T8L 0N3
3beds
1,634sqft
Duplex, Half Duplex
Built in 2017
-- sqft lot
$-- Zestimate®
C$254/sqft
C$-- HOA
What's special
Welcoming entranceDining areaKitchen with quartz countertopsStainless steel appliancesHuge back entranceUpstairs laundryNewer central air conditioning
- 2 days
- 4
- 0
Zillow last checked:
Listing updated:
Listed by:
Jenn E Fairhurst,
Real Broker
Source: RAE,MLS®#: E4512939
Facts & features
Interior
Bedrooms & bathrooms
- Bedrooms: 3
- Bathrooms: 3
- Full bathrooms: 2
- 1/2 bathrooms: 1
Primary bedroom
- Level: Upper
Heating
- Forced Air-1, Natural Gas
Cooling
- Air Conditioner, Air Conditioning-Central
Appliances
- Included: Dishwasher-Built-In, Dryer, Refrigerator, Electric Stove, Washer
Features
- Ceiling 9 ft., No Smoking Home
- Flooring: Carpet, Ceramic Tile, Laminate Flooring
- Windows: Window Coverings, Vinyl Windows
- Basement: Full, Unfinished
Interior area
- Total structure area: 1,634
- Total interior livable area: 1,634 sqft
Video & virtual tour
Property
Parking
- Total spaces: 2
- Parking features: Double Garage Detached, Garage Control, Garage Opener
- Garage spaces: 2
Features
- Levels: 2 Storey,2
- Exterior features: Landscaped, Playground Nearby
- Fencing: Fenced
Lot
- Size: 2,904 Square Feet
- Features: Landscaped, Picnic Area, Playground Nearby, Schools, Shopping Nearby
Details
- Other equipment: TV Wall Mount
Construction
Type & style
- Home type: MultiFamily
- Property subtype: Duplex, Half Duplex
- Attached to another structure: Yes
Materials
- Foundation: Concrete Perimeter
- Roof: Asphalt
Condition
- Year built: 2017
Community & HOA
Community
- Features: Ceiling 9 ft., No Smoking Home
Location
- Region: Fort Saskatchewan
Financial & listing details
- Price per square foot: C$254/sqft
- Date on market: 10/14/2026
- Ownership: Private
Price history
Price history is unavailable.
Public tax history
Tax history is unavailable.
Climate risks
Neighborhood: Southfort
Nearby schools
GreatSchools rating
No schools nearby
We couldn't find any schools near this home.
- C$539,9004 bd3 ba1.3k sqft1 Dittrich Ave, Fort Saskatchewan, AB T8L0N3For Sale

- C$--3 bd3 ba1.4k sqft38 Durrand Bnd, Fort Saskatchewan, AB T8L0N1Off Market

- C$--3 bd3 ba1.3k sqft46 Durrand Bnd, Fort Saskatchewan, AB T8L0N1Off Market
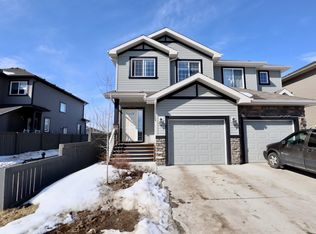
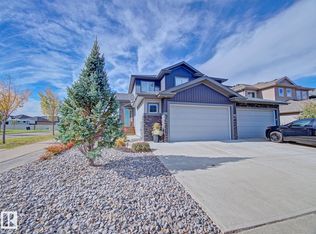
- C$559,9004 bd4 ba1.8k sqft2 Durrand Bnd, Fort Saskatchewan, AB T8L0N2For Sale
Similar homes
- C$379,9002 bd3 ba1.4k sqft139 Calvert Wynd, Fort Saskatchewan, AB T8L 0E6For Sale
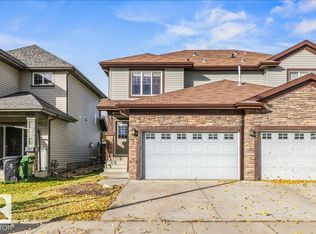 MLS ID #E4513116, Thomas J Lowe, Realty Focus. RAE
 - C$440,0003 bd4 ba1.6k sqft126 Radcliffe Wynd, Fort Saskatchewan, AB T8L 0M6For Sale
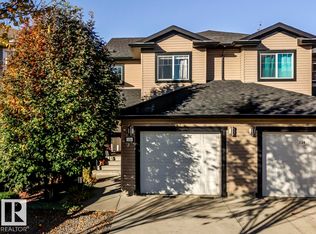 MLS ID #E4513252, Susan E Horon, Royal LePage Noralta Real Estate. RAE
 - C$414,9003 bd3 ba1.5k sqft273 Elliott Wynd, Fort Saskatchewan, AB T8L 0Z4For Sale
 MLS ID #E4513093, Michael D Melnychuk, Century 21 All Stars Realty Ltd. RAE
 - C$399,9003 bd3 ba1.4k sqft1 Roseberry Ln, Fort Saskatchewan, AB T8L 0P5For Sale
 MLS ID #E4512496, Ian K Robertson, RE/MAX Excellence. RAE
