Welcome to this beautifully maintained 1,491 sq ft half duplex with no condo fees, built in 2017 by Pacesetter Homes. Designed with comfort and functionality in mind, this inviting home offers 3 bedrooms, 2.5 bathrooms, and a bright open-concept main floor. The spacious kitchen features granite countertops, a gas stove, and a large pantry, with garden doors providing easy access to the deck and backyard. The great room is finished with durable vinyl plank flooring and offers a cozy gas fireplace, creating a welcoming space for everyday living and entertaining. Upstairs, the primary bedroom is a comfortable retreat complete with a full ensuite and walk-in closet. Two additional bedrooms and a full bathroom provide plenty of space for family, guests, or a home office. Enjoy the privacy of the large backyard, which backs onto green space and provides a peaceful outdoor setting. Shopping, schools, and everyday amenities conveniently located nearby.
For sale
C$408,566
38 Durrand Bnd, Fort Saskatchewan, AB T8L 0N1
3beds
1,491sqft
Duplex, Half Duplex
Built in 2017
-- sqft lot
$-- Zestimate®
C$274/sqft
C$-- HOA
What's special
Bright open-concept main floorSpacious kitchenGranite countertopsGas stoveLarge pantryCozy gas fireplaceFull ensuite
- 51 days
- 23
- 0
Zillow last checked:
Listing updated:
Listed by:
Vanessa MacNeill,
Square 1 Realty Ltd,
Karunesh Saroya,
Square 1 Realty Ltd
Source: RAE,MLS®#: E4504287
Facts & features
Interior
Bedrooms & bathrooms
- Bedrooms: 3
- Bathrooms: 3
- Full bathrooms: 2
- 1/2 bathrooms: 1
Primary bedroom
- Level: Upper
Heating
- Forced Air-1, Natural Gas
Appliances
- Included: Dishwasher-Built-In, Dryer, Refrigerator, Gas Stove, Washer
Features
- Flooring: Carpet, Vinyl Plank
- Basement: Full, Unfinished
Interior area
- Total structure area: 1,491
- Total interior livable area: 1,491 sqft
Property
Parking
- Total spaces: 2
- Parking features: Single Garage Attached, Garage Control, Garage Opener
- Attached garage spaces: 1
Features
- Levels: 2 Storey,2
- Exterior features: Backs Onto Park/Trees, Landscaped, Playground Nearby
- Fencing: Fenced
Lot
- Size: 2,983 Square Feet
- Features: Backs Onto Park/Trees, Landscaped, Playground Nearby, Schools, Shopping Nearby
Construction
Type & style
- Home type: MultiFamily
- Property subtype: Duplex, Half Duplex
- Attached to another structure: Yes
Materials
- Foundation: Concrete Perimeter
- Roof: Asphalt
Condition
- Year built: 2017
Community & HOA
Community
- Features: See Remarks
Location
- Region: Fort Saskatchewan
Financial & listing details
- Price per square foot: C$274/sqft
- Date on market: 8/18/2026
- Ownership: Private
Price history
Price history is unavailable.
Public tax history
Tax history is unavailable.
Climate risks
Neighborhood: Southfort
Nearby schools
GreatSchools rating
No schools nearby
We couldn't find any schools near this home.
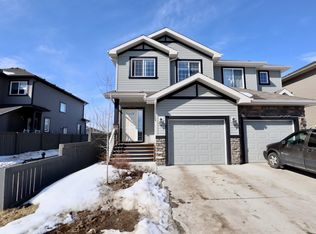
- C$--3 bd3 ba1.3k sqft46 Durrand Bnd, Fort Saskatchewan, AB T8L0N1Off Market
- C$--3 bd3 ba1.4k sqft62 Durrand Bnd, Fort Saskatchewan, AB T8L0N1Off Market

- C$--3 bd3 ba1.5k sqft72 Durrand Bnd #1A, Fort Saskatchewan, AB T8L0N1Off Market
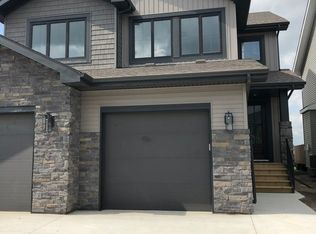
- C$539,9004 bd3 ba1.3k sqft1 Dittrich Ave, Fort Saskatchewan, AB T8L0N3For Sale

Similar homes
- C$380,0003 bd3 ba1.2k sqft83 Radcliffe Wynd, Fort Saskatchewan, AB T8L 0M6For Sale
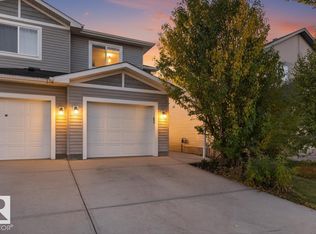 MLS ID #E4511840, James Day, Exp Realty. RAE
 - C$394,9003 bd4 ba1.4k sqft42 Catalina Ct, Fort Saskatchewan, AB T8L 0K5For Sale
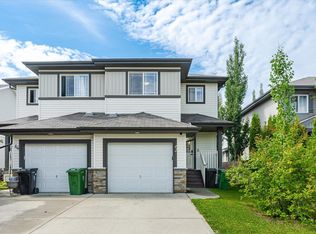 MLS ID #E4511727, Charlene A King, RE/MAX Edge Realty. RAE
 - C$399,9003 bd4 ba1.4k sqft193 Santana Cres, Fort Saskatchewan, AB T8L 0N7For Sale
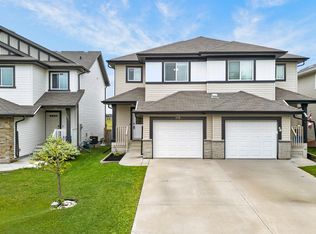 MLS ID #E4510766, Teo Burtic, RE/MAX Excellence. RAE
 - C$409,9003 bd3 ba1.5k sqft289 Elliott Wynd, Fort Saskatchewan, AB T8L 0Z4For Sale
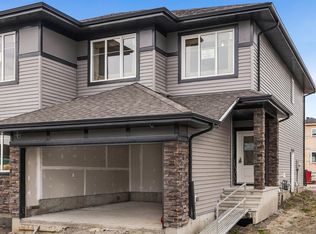 MLS ID #E4511942, Michael D Melnychuk, Century 21 All Stars Realty Ltd. RAE
