Fabulous location and fantastic family living! This well-kept 2-storey duplex offers a functional layout, plenty of space, and an unbeatable setting just steps from a park and playground, with the River Valley close by. The bright, open-concept main floor creates an inviting space for everyday living and entertaining, with a seamless flow between the living, dining and kitchen areas. Upstairs features THREE BIG BEDROOMS plus a BONUS ROOM, a highly desirable space perfect for a home office, playroom, media area or quiet retreat. The spacious primary bedroom offers a full 4-piece ensuite for added comfort. Outside, enjoy a beautifully landscaped and fully fenced yard, ideal for kids, pets and summer gatherings. A single attached garage provides convenience, while ample additional parking is available directly across the street. With parks, trails and nature right at your doorstep, this is a wonderful place to call home!
For sale
C$379,000
60 Woodbridge Line, Fort Saskatchewan, AB T8L 0H8
3beds
1,476sqft
Duplex, Half Duplex
Built in 2015
-- sqft lot
$-- Zestimate®
C$257/sqft
C$-- HOA
What's special
Functional layoutBright open-concept main floorThree big bedroomsSpacious primary bedroom
- 1 day
- 11
- 1
Zillow last checked:
Listing updated:
Listed by:
Tawnie C Misik,
Royal LePage Noralta Real Estate,
Camille Denis,
Royal LePage Noralta Real Estate
Source: RAE,MLS®#: E4509815
Facts & features
Interior
Bedrooms & bathrooms
- Bedrooms: 3
- Bathrooms: 3
- Full bathrooms: 2
- 1/2 bathrooms: 1
Primary bedroom
- Level: Upper
Heating
- Forced Air-1, Natural Gas
Appliances
- Included: Dryer, Oven-Built-In, Refrigerator, Electric Stove, Washer
Features
- Flooring: Carpet, Hardwood
- Windows: Window Coverings
- Basement: Full, Unfinished
- Fireplace features: Gas
Interior area
- Total structure area: 1,476
- Total interior livable area: 1,476 sqft
Video & virtual tour
Property
Parking
- Total spaces: 1
- Parking features: Single Garage Attached, Garage Opener
- Attached garage spaces: 1
Features
- Levels: 2 Storey,2
- Patio & porch: Deck
Lot
- Size: 2,824 Square Feet
- Features: Park/Reserve
Construction
Type & style
- Home type: MultiFamily
- Property subtype: Duplex, Half Duplex
- Attached to another structure: Yes
Materials
- Foundation: Concrete Perimeter
- Roof: Asphalt
Condition
- Year built: 2015
Community & HOA
Community
- Features: Deck
Location
- Region: Fort Saskatchewan
Financial & listing details
- Price per square foot: C$257/sqft
- Date on market: 9/22/2026
- Ownership: Private
Price history
Price history is unavailable.
Public tax history
Tax history is unavailable.
Climate risks
Neighborhood: West Park
Nearby schools
GreatSchools rating
No schools nearby
We couldn't find any schools near this home.
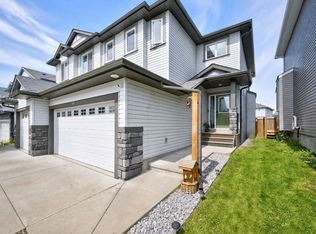
- C$414,9003 bd3 ba1.6k sqft58 Woodbridge Line, Fort Saskatchewan, AB T8L0H8For Sale
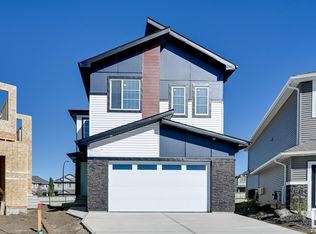
- C$--3 bd3 ba2.3k sqft18 Fern Close, Fort Saskatchewan, AB T8L0H8Off Market
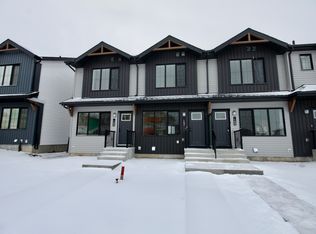
- C$--2 bd2 ba922 sqft152 Ficus Way, Fort Saskatchewan, AB T8L0H8Off Market
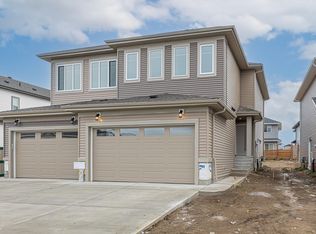
- C$--3 bd3 ba1.8k sqft97 Ficus Way, Fort Saskatchewan, AB T8L0Z6Off Market
Similar homes
- C$414,9003 bd3 ba1.6k sqft58 Woodbridge Line, Fort Saskatchewan, AB T8L 0H8For SaleMLS ID #E4502216, Ralph D Henze, NOW Real Estate Group. RAE
- C$384,9003 bd3 ba1.3k sqft103 Birch Pl, Fort Saskatchewan, AB T8L 0A5For Sale
 MLS ID #E4506388, Darcy L Joubert, Royal LePage Noralta Real Estate. RAE
 - C$399,9992 bd3 ba1.5k sqft6 Roseberry Ln, Fort Saskatchewan, AB T8L 0P5For Sale
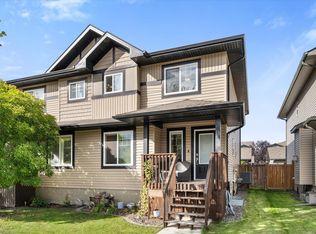 MLS ID #E4508460, Tom M Allison, Real Broker. RAE
 - C$369,8883 bd2 ba1.4k sqft115 Calvert Wynd, Fort Saskatchewan, AB T8L 0E5For Sale
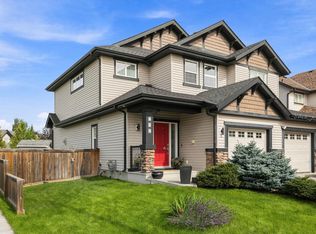 MLS ID #E4508110, Stephen H Lau, RE/MAX Real Estate. RAE
