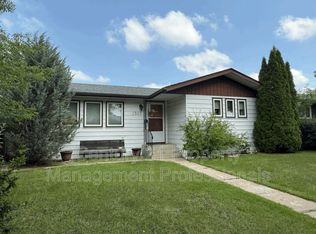
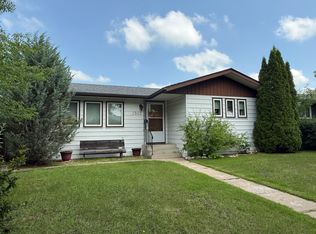
Looking for a needle in a haystack? This is it! Amazing location, lovely layout and future equity building. Welcome to this newer built (2004), bungalow-style half duplex! The open floor plan features a bright living room and large U shaped kitchen with adjoining eating area. Down the hall is a primary suite with his and hers closets and a full 3 pc. bath w/ stand-up shower, plus 2 more large bedrooms and the main 4 pc bath. The unspoiled basement features 9 FT ceilings, a separate side entrance, plus has a practical layout for future development. This builder was proactive by installing large windows for future bedrooms and light, and there are plumbing rough-ins! The exterior has charm and character with a welcoming front porch, and two-tone stucco. Outside is a fully fenced backyard, and a concrete patio beside the single detached garage. This home is move in ready, complete with BRAND NEW SHINGLES!!! Located close to schools, parks and shopping, this is a perfect place to call home.
For sale
C$398,000
10015 B 97th Ave, Fort Saskatchewan, AB T8L 1R3
3beds
1,269sqft
Duplex, Half Duplex
Built in 2004
-- sqft lot
$-- Zestimate®
C$313/sqft
C$-- HOA
What's special
Open floor planLarge u shaped kitchenAdjoining eating areaWelcoming front porchTwo-tone stuccoFully fenced backyardBrand new shingles
- 6 days
- 9
- 0
Zillow last checked:
Listing updated:
Listed by:
Carrine M Kowalchuk,
MaxWell Challenge Realty
Source: RAE,MLS®#: E4513580
Facts & features
Interior
Bedrooms & bathrooms
- Bedrooms: 3
- Bathrooms: 2
- Full bathrooms: 2
Primary bedroom
- Level: Main
Heating
- Forced Air-1, Natural Gas
Appliances
- Included: Dishwasher-Built-In, Dryer, Exhaust Fan, Refrigerator, Electric Stove, Washer, Gas Water Heater
Features
- Flooring: Carpet, Laminate Flooring, Linoleum
- Windows: Vinyl Windows
- Basement: Full, Unfinished, 9 ft. Basement Ceiling, 9 ft. Basement Ceiling
Interior area
- Total structure area: 1,269
- Total interior livable area: 1,269 sqft
Property
Parking
- Total spaces: 1
- Parking features: Single Garage Detached
- Garage spaces: 1
Features
- Levels: 1
- Exterior features: Playground Nearby
Lot
- Size: 3,960 Square Feet
- Features: Fully Fenced, Playground Nearby, Schools, Shopping Nearby, Infill Property
Construction
Type & style
- Home type: MultiFamily
- Architectural style: Bungalow
- Property subtype: Duplex, Half Duplex
- Attached to another structure: Yes
Materials
- Foundation: Concrete Perimeter
- Roof: Asphalt
Condition
- Year built: 2004
Community & HOA
Community
- Features: Hot Water Natural Gas
Location
- Region: Fort Saskatchewan
Financial & listing details
- Price per square foot: C$313/sqft
- Date on market: 10/20/2026
- Ownership: Private
Price history
Price history is unavailable.
Public tax history
Tax history is unavailable.
Climate risks
Neighborhood: Sherridon
Nearby schools
GreatSchools rating
No schools nearby
We couldn't find any schools near this home.
- C$--2 bd1 ba850 sqft10009 97th Ave #1A, Fort Saskatchewan, AB T8L1R3Off Market
- C$---- bd1 ba464 sqft9804 102nd St, Fort Saskatchewan, AB T8L2C2Off Market

- C$--3 bd2 ba1.4k sqft9503 Sherridon Dr, Fort Saskatchewan, AB T8L1W4Off Market
- C$--3 bd2 ba1.4k sqft9503 Sherridon Dr #9503, Fort Saskatchewan, AB T8L1W4Off Market
Similar homes
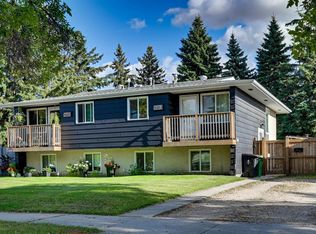
- C$309,9003 bd2 ba707 sqft9125 B 94th Ave, Fort Saskatchewan, AB T8L 1B8For Sale
 MLS ID #E4508876, Jarett C Johnson, Realty Focus. RAE
- C$339,9003 bd3 ba1.2k sqft26 Allard Way, Fort Saskatchewan, AB T8L 0C3For Sale
 MLS ID #E4505774, Domenico Russomanno, Lux Real Estate Inc. RAE
- C$364,9003 bd4 ba1.5k sqft17311 120th St NW, Edmonton, AB T5X 0J6For Sale
 MLS ID #E4513749, Katrina Thomas, Real Broker. RAE
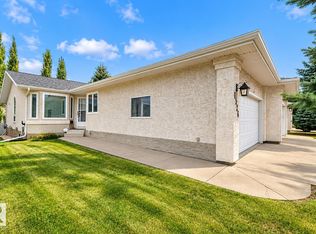
- C$399,9003 bd3 ba1.2k sqftMcleod Ridge, Edmonton, AB T5Y 2S7For Sale
 MLS ID #E4511887, Bob Maskell, Royal Lepage Arteam Realty. RAE
