Welcome to this 2-storey detached home in Southfort, Fort Saskatchewan, offering over 2,220 sq. ft. of above-grade living space. Backing onto a scenic tree-lined pond, this walkout property combines a functional family layout with peaceful outdoor views. The main floor features 9 ft. ceilings, hardwood flooring, a spacious living room, dining area, and full kitchen. A main-level bedroom and full 4-piece bath provide great flexibility for guests or multi-generational living. Upstairs, you will find a bright family room, upper-level laundry, two bedrooms, a 4-piece bath, and a primary suite with a 5-piece ensuite. The full walkout basement with 9 ft. ceilings awaits your custom finishings. Additional features include central air conditioning, a double attached garage, and a fully fenced yard with a deck and trees. Ideally located near schools, parks, shopping, and trails.
For sale
C$609,900
79 Red Canyon Way, Fort Saskatchewan, AB T8L 0E7
4beds
2,224sqft
Single Family Residence
Built in 2011
3,916 Square Feet Lot
$-- Zestimate®
C$274/sqft
C$-- HOA
What's special
Walkout propertyHardwood flooringDining areaFull kitchenMain-level bedroomUpper-level laundryCentral air conditioning
- 6 days
- 7
- 0
Zillow last checked:
Listing updated:
Listed by:
Nathan Humphrey,
Royal LePage Prestige Realty,
Don McKay,
Royal LePage Prestige Realty
Source: RAE,MLS®#: E4507883
Facts & features
Interior
Bedrooms & bathrooms
- Bedrooms: 4
- Bathrooms: 3
- Full bathrooms: 3
Primary bedroom
- Level: Upper
Family room
- Level: Upper
- Area: 379.14
- Dimensions: 17.8 x 21.3
Heating
- Forced Air-1, Natural Gas
Cooling
- Air Conditioner, Air Conditioning-Central
Appliances
- Included: Dishwasher-Built-In, Dryer, Refrigerator, Electric Stove, Washer, Gas Water Heater
Features
- Ceiling 9 ft.
- Flooring: Carpet, Ceramic Tile, Hardwood
- Windows: Window Coverings
- Basement: Full, Unfinished, Walkout Basement, 9 ft. Basement Ceiling, Walkout Basement, 9 ft. Basement Ceiling
Interior area
- Total structure area: 2,224
- Total interior livable area: 2,224 sqft
Video & virtual tour
Property
Parking
- Total spaces: 4
- Parking features: Double Garage Attached
- Attached garage spaces: 2
Features
- Levels: 2 Storey,2
- Patio & porch: Deck
- Exterior features: Backs Onto Park/Trees, Landscaped, Playground Nearby
- Fencing: Fenced
- Waterfront features: Stream/Pond
Lot
- Size: 3,916 Square Feet
- Features: Backs Onto Park/Trees, Near Golf Course, Landscaped, Picnic Area, Playground Nearby, Near Public Transit, Schools, Shopping Nearby, Golf Nearby, Public Transportation
- Residential vegetation: Fruit Trees/Shrubs
Details
- Other equipment: TV Wall Mount
Construction
Type & style
- Home type: SingleFamily
- Property subtype: Single Family Residence
Materials
- Foundation: Concrete Perimeter
- Roof: Asphalt
Condition
- Year built: 2011
Community & HOA
Community
- Features: Ceiling 9 ft., Deck, Hot Water Natural Gas, Walkout Basement
Location
- Region: Fort Saskatchewan
Financial & listing details
- Price per square foot: C$274/sqft
- Date on market: 9/10/2026
- Ownership: Private
Price history
Price history is unavailable.
Public tax history
Tax history is unavailable.
Climate risks
Neighborhood: Southfort
Nearby schools
GreatSchools rating
No schools nearby
We couldn't find any schools near this home.
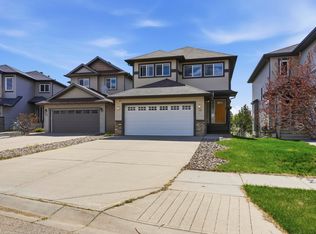
- C$500,0004 bd4 ba1.6k sqft10 Rockwell Close, Fort Saskatchewan, AB T8L0E7For Sale
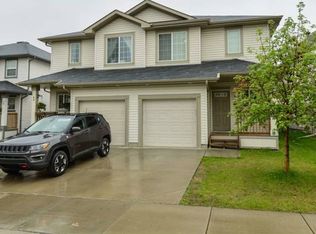
- C$1,9503 bd3 ba1.1k sqft62 Red Canyon Way #1A, Fort Saskatchewan, AB T8L0E8For Rent
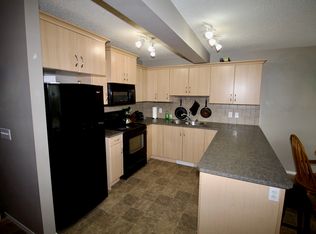
- C$--3 bd3 ba1.1k sqft5 Red Canyon Way, Fort Saskatchewan, AB T8L0E7Off Market
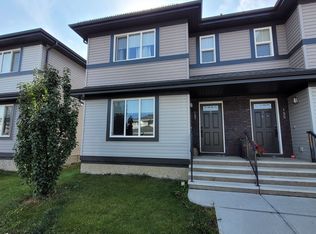
- C$--3 bd3 ba1.4k sqft157 Radcliffe Wynd, Fort Saskatchewan, AB T8L0M5Off Market
Similar homes
- C$539,9003 bd3 ba1.9k sqft9 Becker Cres, Fort Saskatchewan, AB T8L 0C1For Sale
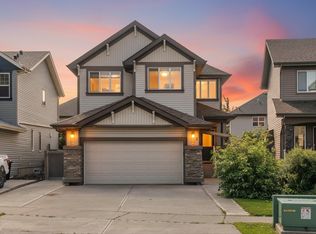 MLS ID #E4508193, Jonathan Seeney, Real Broker. RAE
 - C$698,5004 bd4 ba2.2k sqft37 Cranston Pl, Fort Saskatchewan, AB T8L 0K7For Sale
 MLS ID #E4493123, Steven P Florchuk, Royal LePage Noralta Real Estate. RAE
 - C$499,9003 bd3 ba1.8k sqft172 Galloway Wynd, Fort Saskatchewan, AB T8L 0B9For Sale
 MLS ID #E4504961, Dave J Ryan, RE/MAX Real Estate. RAE
 - C$639,9003 bd3 ba2.2k sqft4092 Summerland Dr, Strathcona County, AB T8H 0R1For Sale
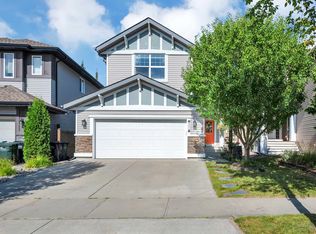 MLS ID #E4508009, Kayla Berg, Royal LePage Prestige Realty. RAE
