Former Showhome with extensive upgrades and a bright, open layout! The home impresses immediately as you walk through the door, greeted by a soaring open- to-above ceiling. The main floor features dark oak hardwood, a custom media wall, built-in sound system, air conditioning and a gas fireplace. The large Chef's kitchen offers abundant storage, granite counters, stainless steel appliances, a gas cooktop, pantry, eating bar, under-cabinet lighting, and even a coffee/wine bar area. The dining area opens to a large deck with a BBQ gas line, great for indoor/outdoor entertaining! Upstairs includes an office/library area, three large bedrooms including a spacious primary suite with a walk-in closet and luxurious five-piece ensuite. The developed basement features a theatre-ready, HUGE recreation room with potential for an additional bedroom and bathroom. Outside you have new shingles, a heated garage, extra-wide driveway - big enough for 3 vehicles or RV parking, a spacious side yard and shed! CHECK IT OUT!
For sale
C$539,900
9 Becker Cres, Fort Saskatchewan, AB T8L 0C1
3beds
1,919sqft
Single Family Residence
Built in 2007
4,777 Square Feet Lot
$-- Zestimate®
C$281/sqft
C$-- HOA
What's special
Bright open layoutSoaring open-to-above ceilingDark oak hardwoodCustom media wallBuilt-in sound systemAir conditioningGas fireplace
- 4 days
- 20
- 0
Zillow last checked:
Listing updated:
Listed by:
Jonathan Seeney,
Real Broker
Source: RAE,MLS®#: E4508193
Facts & features
Interior
Bedrooms & bathrooms
- Bedrooms: 3
- Bathrooms: 3
- Full bathrooms: 2
- 1/2 bathrooms: 1
Primary bedroom
- Level: Upper
Family room
- Level: Basement
- Area: 5719.14
- Dimensions: 91.8 x 62.3
Heating
- Forced Air-1, Natural Gas
Cooling
- Air Conditioner, Air Conditioning-Central
Appliances
- Included: Dishwasher-Built-In, Dryer, Exhaust Fan, Oven-Built-In, Refrigerator, Gas Cooktop, Washer
Features
- Flooring: Carpet, Ceramic Tile, Hardwood
- Windows: Window Coverings, Vinyl Windows
- Basement: Full, Finished
Interior area
- Total structure area: 1,919
- Total interior livable area: 1,919 sqft
Property
Parking
- Total spaces: 2
- Parking features: Double Garage Attached, Garage Control, Garage Opener
- Attached garage spaces: 2
Features
- Levels: 2 Storey,3
- Patio & porch: Deck
- Exterior features: Landscaped, Playground Nearby, Exterior Walls- 2"x6"
- Fencing: Fenced
Lot
- Size: 4,777 Square Feet
- Features: Flat Site, Near Golf Course, Landscaped, Playground Nearby, Schools, Shopping Nearby, Golf Nearby
Details
- Additional structures: Storage Shed
Construction
Type & style
- Home type: SingleFamily
- Property subtype: Single Family Residence
Materials
- Foundation: Concrete Perimeter
- Roof: Asphalt
Condition
- Year built: 2007
Community & HOA
Community
- Features: Deck, Exterior Walls- 2"x6"
- Security: Smoke Detector(s), Detectors Smoke
Location
- Region: Fort Saskatchewan
Financial & listing details
- Price per square foot: C$281/sqft
- Date on market: 9/11/2026
- Ownership: Private
Price history
Price history is unavailable.
Public tax history
Tax history is unavailable.
Climate risks
Neighborhood: Southfort
Nearby schools
GreatSchools rating
No schools nearby
We couldn't find any schools near this home.
- C$--3 bd3 ba-- sqft20 Becker Cres, Fort Saskatchewan, AB T8L0C1Off Market
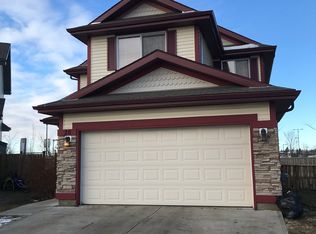
- C$479,9003 bd3 ba1.9k sqft36 Becker Cres, Fort Saskatchewan, AB T8L0C1For Sale

- C$349,9003 bd3 ba1.2k sqft26 Allard Way, Fort Saskatchewan, AB T8L0C3For Sale

- C$525,0004 bd4 ba1.7k sqft64 Campbell Ct, Fort Saskatchewan, AB T8L0E5For Sale
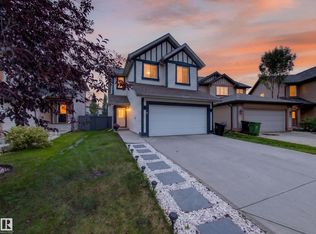
Similar homes
- C$559,9003 bd4 ba1.8k sqft81 Canyon Rd, Fort Saskatchewan, AB T8L 0W2For Sale
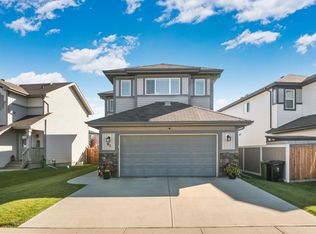 MLS ID #E4506705, Jordan Draper, Realty Focus. RAE
 - C$609,9004 bd3 ba2.2k sqft79 Red Canyon Way, Fort Saskatchewan, AB T8L 0E7For Sale
 MLS ID #E4507883, Nathan Humphrey, Royal LePage Prestige Realty. RAE
 - C$499,9003 bd3 ba1.8k sqft172 Galloway Wynd, Fort Saskatchewan, AB T8L 0B9For Sale
 MLS ID #E4504961, Dave J Ryan, RE/MAX Real Estate. RAE
 - C$589,9004 bd3 ba2.1k sqft453 Meadowview Dr, Fort Saskatchewan, AB T8L 0N9For Sale
 MLS ID #E4505137, Adam Kulak, Real Broker. RAE
