Step off your spacious front porch into this fantastic 4 bed/rm end-unit townhome with NO condo fees. The main floor offers an impressive amount of living space, featuring a large living room, a huge kitchen with plenty of cabinetry and counter space, and a massive dining area—perfect for entertaining. A convenient main-floor laundry and bathroom complete this level. Upstairs, you’ll find 3 generously sized bedrooms, including a spacious primary suite with a great ensuite, plus an additional full bathroom. The fully developed basement provides even more room to spread out, with a large 4th bedroom, great family/rec room, and plenty of storage. The backyard is perfect for summer barbecues with a gas BBQ and plenty of space to enjoy the outdoors. Two parking pads provide convenient off-street parking. Located across from a park and within walking distance to schools, shopping, restaurants, and everyday amenities, this is a wonderful home in a fantastic family-friendly location!
For sale
C$357,000
44 Allard Way, Fort Saskatchewan, AB T8L 0E6
4beds
1,294sqft
Single Family Residence, Residential Attached
Built in 2008
3,064 Square Feet Lot
$-- Zestimate®
C$276/sqft
C$-- HOA
What's special
Spacious front porchConvenient main-floor laundryFully developed basementPlenty of storage
- 1 day
- 9
- 2
Zillow last checked:
Listing updated:
Listed by:
Samantha J Zaharia,
NOW Real Estate Group
Source: RAE,MLS®#: E4508715
Facts & features
Interior
Bedrooms & bathrooms
- Bedrooms: 4
- Bathrooms: 3
- Full bathrooms: 2
- 1/2 bathrooms: 1
Primary bedroom
- Level: Upper
Family room
- Level: Lower
- Area: 198
- Dimensions: 11 x 18
Heating
- Forced Air-1, Natural Gas
Cooling
- Air Conditioner, Air Conditioning-Central
Appliances
- Included: Dishwasher-Built-In, Dryer, Microwave Hood Fan, Refrigerator, Electric Stove, Washer
Features
- No Smoking Home
- Flooring: Carpet, Laminate Flooring
- Windows: Window Coverings, Vinyl Windows
- Basement: Full, Finished
Interior area
- Total structure area: 1,294
- Total interior livable area: 1,294 sqft
Property
Parking
- Parking features: Parking Pad, Rear Drive Access, Guest, Parking-Visitor
- Has uncovered spaces: Yes
Features
- Levels: 2 Storey,3
- Patio & porch: Deck, Front Porch
- Exterior features: Landscaped, Playground Nearby
- Fencing: Fenced
Lot
- Size: 3,064 Square Feet
- Features: Near Golf Course, Landscaped, Playground Nearby, Near Public Transit, Schools, Shopping Nearby, Golf Nearby, Public Transportation
Details
- Additional structures: Storage Shed
Construction
Type & style
- Home type: SingleFamily
- Property subtype: Single Family Residence, Residential Attached
- Attached to another structure: Yes
Materials
- Foundation: Concrete Perimeter
- Roof: Asphalt
Condition
- Year built: 2008
Community & HOA
Community
- Features: Deck, Front Porch, No Smoking Home, Natural Gas BBQ Hookup
Location
- Region: Fort Saskatchewan
Financial & listing details
- Price per square foot: C$276/sqft
- Date on market: 9/15/2026
- Ownership: Private
Price history
Price history is unavailable.
Public tax history
Tax history is unavailable.
Climate risks
Neighborhood: Southfort
Nearby schools
GreatSchools rating
No schools nearby
We couldn't find any schools near this home.
- C$349,9003 bd3 ba1.2k sqft26 Allard Way, Fort Saskatchewan, AB T8L0C3For Sale

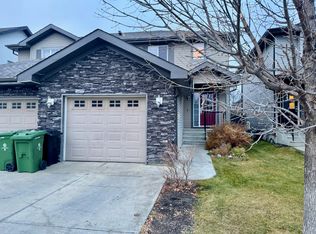
- C$--4 bd4 ba1.2k sqft125 Calvert Wynd, Fort Saskatchewan, AB T8L0E5Off Market
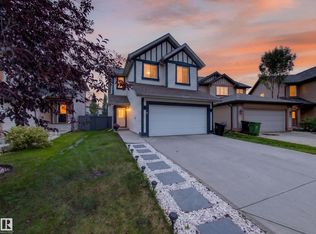
- C$525,0004 bd4 ba1.7k sqft64 Campbell Ct, Fort Saskatchewan, AB T8L0E5For Sale
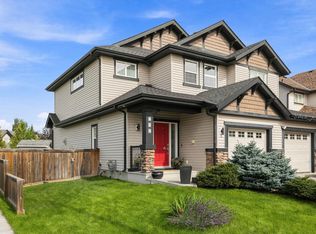
- C$369,8883 bd2 ba1.4k sqft115 Calvert Wynd, Fort Saskatchewan, AB T8L0E5For Sale
Similar homes
- C$349,9003 bd3 ba1.2k sqft26 Allard Way, Fort Saskatchewan, AB T8L 0C3For SaleMLS ID #E4505774, Domenico Russomanno, Lux Real Estate Inc. RAE
- C$369,8883 bd2 ba1.4k sqft115 Calvert Wynd, Fort Saskatchewan, AB T8L 0E5For SaleMLS ID #E4508110, Stephen H Lau, RE/MAX Real Estate. RAE
- C$364,9003 bd3 ba1.3k sqft26 Dickens St, Fort Saskatchewan, AB T8L 0M8For Sale
 MLS ID #E4507679, Carlo Cimino, Realty Canada Inc. RAE
 - C$409,5003 bd3 ba1.4k sqft8531 94th Ave, Fort Saskatchewan, AB T8L 2R7For Sale
 MLS ID #E4508796, Ramie L Browatzke, RE/MAX Edge Realty. RAE
