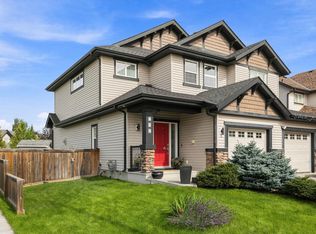
Located in the Great community of SOUTH POINTE, is this fabulous DUPLEX that shows VERY WELL. This property offers a great OPEN FLOOR PLAN with modern finshings and HARDWOOD FLOORING throughout. The kitchen offers BEAUTIFUL DARK CABINETS, BLACK WHIRLPOOL APPLIANCES, POT LIGHTING, CERAMIC TILE BACK-SPLASH and LARGE ISLAND with recessed basin sink. Master bedroom is large and offers a great sized WALK-IN CLOSET and 3 piece EN-SUITE with window. Home is extremely ENERGY EFFICIENT with its HIGH EFFICIENCY FURNACE, ON DEMAND HOT WATER, SPRAY FOAM INSULATION and HEAT RECOVERY VENTILATOR (HVR). This duplex is situated on a VERY QUIET STREET and has a NEW K-9 SCHOOL opening FALL of 2017. LARGE WEST FACING BACKYARD is great for ENTERTAINING with its LARGE DECK and PATIO SPACE, and plenty of room for the kids to run around also. This property offers a great BANG FOR THE BUCK and is MOVE-IN READY. This property will not last long.
For sale
C$364,900
26 Dickens St, Fort Saskatchewan, AB T8L 0M8
3beds
1,323sqft
Duplex, Half Duplex
Built in 2012
-- sqft lot
$-- Zestimate®
C$276/sqft
C$-- HOA
What's special
Open floor planHardwood flooring throughoutBeautiful dark cabinetsBlack whirlpool appliancesPot lightingCeramic tile back-splashGreat sized walk-in closet
- 7 days
- 16
- 2
Zillow last checked:
Listing updated:
Listed by:
Carlo Cimino,
Realty Canada Inc
Source: RAE,MLS®#: E4507679
Facts & features
Interior
Bedrooms & bathrooms
- Bedrooms: 3
- Bathrooms: 3
- Full bathrooms: 2
- 1/2 bathrooms: 1
Primary bedroom
- Level: Upper
Heating
- Forced Air-1, Natural Gas
Appliances
- Included: Dishwasher-Built-In, Dryer, Microwave Hood Fan, Refrigerator, Electric Stove, Washer, Instant Hot Water
Features
- Flooring: Carpet, Hardwood
- Windows: Window Coverings
- Basement: Full, Unfinished
Interior area
- Total structure area: 1,323
- Total interior livable area: 1,323 sqft
Property
Parking
- Total spaces: 1
- Parking features: Single Garage Attached, Garage Control
- Attached garage spaces: 1
Features
- Levels: 2 Storey,2
- Patio & porch: Deck
- Exterior features: Landscaped, Playground Nearby
- Fencing: Fenced
Lot
- Size: 3,099 Square Feet
- Features: Flat Site, Landscaped, Playground Nearby, Near Public Transit, Schools, Shopping Nearby, Public Transportation
Construction
Type & style
- Home type: MultiFamily
- Property subtype: Duplex, Half Duplex
- Attached to another structure: Yes
Materials
- Foundation: Concrete Perimeter
- Roof: Asphalt
Condition
- Year built: 2012
Community & HOA
Community
- Features: Deck, Hot Water Instant
- Security: Smoke Detector(s), Detectors Smoke
Location
- Region: Fort Saskatchewan
Financial & listing details
- Price per square foot: C$276/sqft
- Date on market: 9/9/2026
- Ownership: Private
Price history
Price history is unavailable.
Public tax history
Tax history is unavailable.
Climate risks
Neighborhood: Southfort
Nearby schools
GreatSchools rating
No schools nearby
We couldn't find any schools near this home.
- C$450,0003 bd3 ba1.4k sqft5 Dickens St, Fort Saskatchewan, AB T8L0N4For Sale

- C$698,5004 bd4 ba2.2k sqft37 Cranston Pl, Fort Saskatchewan, AB T8L0K7For Sale

- C$549,9004 bd3 ba1.3k sqft1 Dittrich Ave, Fort Saskatchewan, AB T8L0N3For Sale

- C$529,9004 bd4 ba1.8k sqft14 Ellison Ct, Fort Saskatchewan, AB T8L0M9For Sale

Similar homes
- C$369,8883 bd2 ba1.4k sqft115 Calvert Wynd, Fort Saskatchewan, AB T8L 0E5For Sale
 MLS ID #E4508110, Stephen H Lau, RE/MAX Real Estate. RAE
 - C$399,9003 bd3 ba1.3k sqft120 Cranston Pl, Fort Saskatchewan, AB T8L 0K8For Sale
 MLS ID #E4507363, Gurpreet S Ghatehora, E4 Realty. RAE
 - C$357,0004 bd3 ba1.2k sqft44 Allard Way, Fort Saskatchewan, AB T8L 0E6For Sale
 MLS ID #E4508715, Samantha J Zaharia, NOW Real Estate Group. RAE
 - C$399,9992 bd3 ba1.5k sqft6 Roseberry Ln, Fort Saskatchewan, AB T8L 0P5For Sale
 MLS ID #E4508460, Tom M Allison, Real Broker. RAE
