Welcome to a home with a layout that offers flexibility for everyone! Upstairs you’ll find two primary bedrooms, each with its own 4-piece ensuite and walk-in closet. The main floor features a bright, open layout with a spacious kitchen offering built-in appliances, a large dining area and comfortable living room. A convenient laundry room and 2-piece bath complete the main floor. The fully finished basement adds even more living space with a third bedroom, bathroom and a great family room - perfect for movie nights, guests or giving the kids their own space to hang out. Outside, enjoy a great yard with two separate deck sitting areas, giving you plenty of options to relax, barbecue or entertain. The detached double garage offers plenty of room for a truck and additional storage. With three bedrooms, four bathrooms and multiple living spaces, this home offers a unique layout with plenty of room for everyday living and entertaining!
For sale
C$412,000
112 Richmond Line, Fort Saskatchewan, AB T8L 0S6
3beds
1,536sqft
Single Family Residence
Built in 2015
2,680 Square Feet Lot
$-- Zestimate®
C$268/sqft
C$-- HOA
What's special
Walk-in closetBright open layoutLarge dining areaConvenient laundry roomFully finished basement
- 1 day
- 4
- 0
Zillow last checked:
Listing updated:
Listed by:
Meagan O'Connell,
Real Broker
Source: RAE,MLS®#: E4508818
Facts & features
Interior
Bedrooms & bathrooms
- Bedrooms: 3
- Bathrooms: 4
- Full bathrooms: 3
- 1/2 bathrooms: 1
Primary bedroom
- Level: Upper
Heating
- Forced Air-1, Natural Gas
Appliances
- Included: Dishwasher-Built-In, Dryer, Oven-Built-In, Electric Cooktop, Washer, See Remarks, Second Washer
Features
- Ceiling 9 ft., Closet Organizers
- Flooring: Carpet, Ceramic Tile, Hardwood
- Windows: Window Coverings
- Basement: Full, Finished, 9 ft. Basement Ceiling, 9 ft. Basement Ceiling
- Fireplace features: Gas
Interior area
- Total structure area: 1,536
- Total interior livable area: 1,536 sqft
Video & virtual tour
Property
Parking
- Total spaces: 2
- Parking features: Double Garage Detached, Garage Control, Garage Opener
- Garage spaces: 2
Features
- Levels: 2 Storey,3
- Patio & porch: Deck, Front Porch
- Exterior features: Landscaped, Playground Nearby
- Fencing: Fenced
Lot
- Size: 2,680 Square Feet
- Features: Flat Site, Landscaped, Playground Nearby, Schools, Shopping Nearby
Details
- Other equipment: TV Wall Mount
Construction
Type & style
- Home type: SingleFamily
- Property subtype: Single Family Residence
Materials
- Foundation: Concrete Perimeter
- Roof: Asphalt
Condition
- Year built: 2015
Community & HOA
Community
- Features: Ceiling 9 ft., Closet Organizers, Deck, Front Porch, Smart/Program. Thermostat
- Security: Smoke Detector(s), Detectors Smoke
Location
- Region: Fort Saskatchewan
Financial & listing details
- Price per square foot: C$268/sqft
- Date on market: 9/15/2026
- Ownership: Private
Price history
Price history is unavailable.
Public tax history
Tax history is unavailable.
Climate risks
Neighborhood: Southfort
Nearby schools
GreatSchools rating
No schools nearby
We couldn't find any schools near this home.
- C$--4 bd4 ba1.8k sqft81 Richmond Line #1A, Fort Saskatchewan, AB T8L0S5Off Market
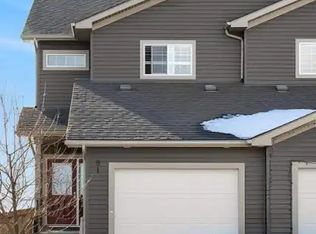
- C$525,0004 bd4 ba1.5k sqft38 Richmond Line, Fort Saskatchewan, AB T8L0S2For Sale

- C$399,9992 bd3 ba1.5k sqft6 Roseberry Ln, Fort Saskatchewan, AB T8L0P5For Sale
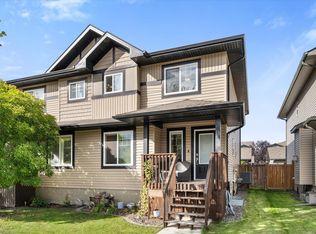
- C$--3 bd3 ba1.3k sqft164 Radcliffe Wynd, Fort Saskatchewan, AB T8L0S9Off Market
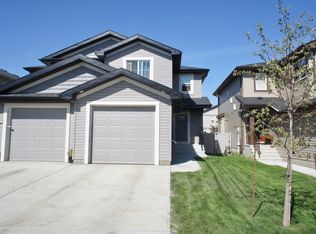
Similar homes
- C$409,5003 bd3 ba1.4k sqft8531 94th Ave, Fort Saskatchewan, AB T8L 2R7For Sale
 MLS ID #E4508796, Ramie L Browatzke, RE/MAX Edge Realty. RAE
 - C$399,9992 bd3 ba1.5k sqft6 Roseberry Ln, Fort Saskatchewan, AB T8L 0P5For SaleMLS ID #E4508460, Tom M Allison, Real Broker. RAE
- C$439,9003 bd2 ba1.1k sqft8318 98th Ave, Fort Saskatchewan, AB T8L 3G3For Sale
 MLS ID #E4508497, Thomas J Lowe, Realty Focus. RAE
 - C$357,0004 bd3 ba1.2k sqft44 Allard Way, Fort Saskatchewan, AB T8L 0E6For Sale
 MLS ID #E4508715, Samantha J Zaharia, NOW Real Estate Group. RAE
