Welcome to this two-storey home in Fort Saskatchewan, which delivers over 2,000 sq ft of living space, and it shows the moment you walk in. 9-foot ceilings on the main floor, with hardwood and ceramic tile flooring, a dedicated dining area, a 2-piece bath, and a living room centered around an electric fireplace. The kitchen features quartz counters and stainless steel appliances. Upstairs you'll find three bedrooms, including a primary suite with its own 4-piece ensuite, a second full 4-piece bath, and laundry right where you need it. Downstairs, the fully finished basement adds a fourth bedroom, a second living space, another 4-piece bath, and its own laundry area. Out back there's a deck and a professionally landscaped yard backing onto green space — no rear neighbours. Add a heated double garage, central A/C, and a walk to schools, parks, and shopping, and this one checks every box.
For sale
C$525,000
38 Richmond Line, Fort Saskatchewan, AB T8L 0S2
4beds
1,527sqft
Single Family Residence
Built in 2014
5,256 Square Feet Lot
$-- Zestimate®
C$344/sqft
C$-- HOA
What's special
Dedicated dining areaKitchen features quartz countersStainless steel appliancesFully finished basementProfessionally landscaped yardHeated double garage
- 12 days
- 30
- 1
Zillow last checked:
Listing updated:
Listed by:
Troy Roberts,
MaxWell Devonshire Realty
Source: RAE,MLS®#: E4507194
Facts & features
Interior
Bedrooms & bathrooms
- Bedrooms: 4
- Bathrooms: 4
- Full bathrooms: 3
- 1/2 bathrooms: 1
Primary bedroom
- Level: Upper
Family room
- Level: Basement
Heating
- Forced Air-1, Natural Gas
Cooling
- Air Conditioner, Air Conditioning-Central
Appliances
- Included: Dishwasher-Built-In, Microwave Hood Fan, Refrigerator, Electric Stove, Second Dryer, Second Washer
Features
- Ceiling 9 ft., No Animal Home, No Smoking Home
- Flooring: Carpet, Ceramic Tile, Hardwood
- Windows: Window Coverings, Vinyl Windows
- Basement: Full, Finished
- Fireplace features: Electric
Interior area
- Total structure area: 1,527
- Total interior livable area: 1,527 sqft
Property
Parking
- Total spaces: 4
- Parking features: Double Garage Attached
- Attached garage spaces: 2
Features
- Levels: 2 Storey,3
- Patio & porch: Deck
- Exterior features: Landscaped, Playground Nearby
- Fencing: Fenced
Lot
- Size: 5,256 Square Feet
- Features: Landscaped, Playground Nearby, Schools, Shopping Nearby
Details
- Other equipment: TV Wall Mount
Construction
Type & style
- Home type: SingleFamily
- Property subtype: Single Family Residence
Materials
- Foundation: Concrete Perimeter
- Roof: Asphalt
Condition
- Year built: 2014
Community & HOA
Community
- Features: Ceiling 9 ft., Deck, No Animal Home, No Smoking Home
- Security: Smoke Detector(s), Detectors Smoke
Location
- Region: Fort Saskatchewan
Financial & listing details
- Price per square foot: C$344/sqft
- Date on market: 9/4/2026
- Ownership: Private
Price history
Price history is unavailable.
Public tax history
Tax history is unavailable.
Climate risks
Neighborhood: Southfort
Nearby schools
GreatSchools rating
No schools nearby
We couldn't find any schools near this home.
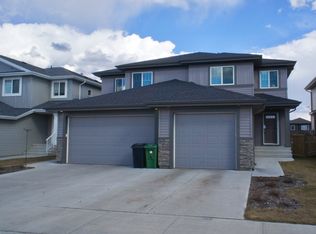
- C$--3 bd3 ba1.4k sqft7 Richmond Line, Fort Saskatchewan, AB T8L0S2Off Market
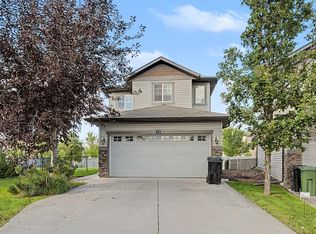
- C$370,0003 bd3 ba1.4k sqft8602 Southfort Blvd #11, Fort Saskatchewan, AB T8L0J8For Sale
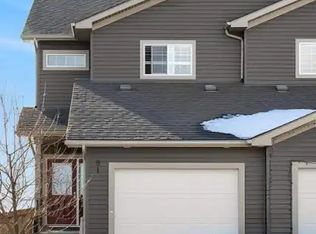
- C$412,0003 bd4 ba1.5k sqft112 Richmond Line, Fort Saskatchewan, AB T8L0S6For Sale

- C$--4 bd4 ba1.8k sqft81 Richmond Line #1A, Fort Saskatchewan, AB T8L0S5Off Market
Similar homes
- C$500,0004 bd4 ba1.6k sqft10 Rockwell Close, Fort Saskatchewan, AB T8L 0E7For Sale
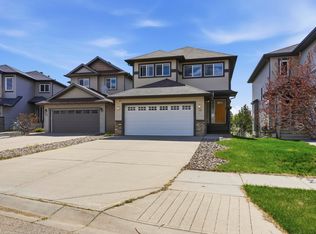 MLS ID #E4506316, Margaryta Vyshkulatova, MaxWell Polaris. RAE
 - C$517,7253 bd3 ba1.6k sqft223 Westwood Point, Fort Saskatchewan, AB T8L 4R3For Sale
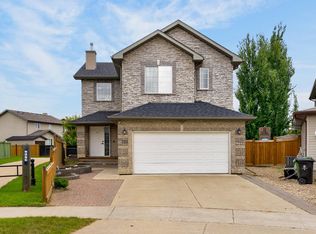 MLS ID #E4508724, Trevor Downey, Real Broker. RAE
 - C$525,0004 bd4 ba1.7k sqft64 Campbell Ct, Fort Saskatchewan, AB T8L 0E5For Sale
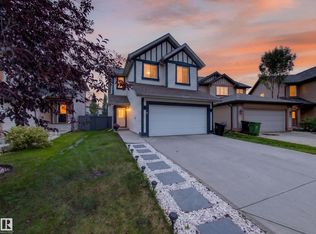 MLS ID #E4507251, Dan Royer, Exp Realty. RAE
 - C$569,7004 bd4 ba1.8k sqft2 Westwood Wynd, Fort Saskatchewan, AB T8L 4L3For Sale
 MLS ID #E4508651, Dyanna L Retzlaff, Royal LePage Noralta Real Estate. RAE
