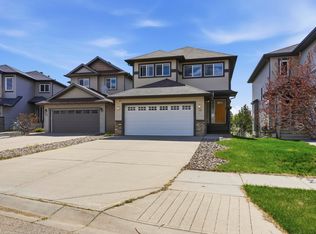
Welcome to this meticulously maintained bi-level sanctuary in the highly desired Westmews community of Fort Saskatchewan. Spanning 1,132 sq ft of thoughtfully designed living space, this home radiates true pride of ownership. The main floor invites you into a sun-drenched living room where large windows create a warm, airy atmosphere for family gatherings. The seamless flow leads to a spacious dining area and a functional rear kitchen boasting abundant cabinetry. This level hosts three bedrooms, including a primary retreat with a private 4-piece ensuite, plus an additional full bath. The fully finished basement is a cozy escape, featuring a massive rec room anchored by a stunning stone-facing electric fireplace. Two additional bedrooms, a third 4-piece bath, and a generous laundry room complete this level. Enjoy comfort year-round with central A/C and a durable metal roof. Outside, the large backyard is a private oasis with a deck, garden beds, potential dog run access, and a large metal roof shed.
For sale
C$499,900
30 Westmews Dr, Fort Saskatchewan, AB T8L 3X5
5beds
1,132sqft
Single Family Residence
Built in 1996
5,917 Square Feet Lot
$-- Zestimate®
C$441/sqft
C$-- HOA
What's special
Spacious dining areaFully finished basementGenerous laundry roomDurable metal roofGarden bedsLarge metal roof shed
- 2 hours
- 7
- 1
Zillow last checked:
Listing updated:
Listed by:
Thomas J Lowe,
Realty Focus,
Seth McLachlan,
Realty Focus
Source: RAE,MLS®#: E4506819
Facts & features
Interior
Bedrooms & bathrooms
- Bedrooms: 5
- Bathrooms: 3
- Full bathrooms: 3
Primary bedroom
- Level: Main
Family room
- Level: Basement
- Area: 340.34
- Dimensions: 18.2 x 18.7
Heating
- Forced Air-1, Natural Gas
Cooling
- Air Conditioner, Air Conditioning-Central, Fan-Ceiling
Appliances
- Included: Dishwasher-Built-In, Microwave Hood Fan, Refrigerator, Electric Stove, Washer
Features
- Closet Organizers, No Animal Home, No Smoking Home, Vaulted Ceiling(s)
- Flooring: Carpet, Laminate Flooring
- Windows: Window Coverings, Vinyl Windows
- Basement: Full, Finished
- Fireplace features: Electric
Interior area
- Total structure area: 1,132
- Total interior livable area: 1,132 sqft
Property
Parking
- Total spaces: 2
- Parking features: Double Garage Attached, Garage Control, Garage Opener
- Attached garage spaces: 2
Features
- Levels: Bi-Level,2
- Patio & porch: Deck
- Exterior features: Landscaped, Playground Nearby
- Fencing: Fenced
Lot
- Size: 5,917 Square Feet
- Features: Flat Site, Near Golf Course, Landscaped, Level, Picnic Area, Playground Nearby, Schools, Shopping Nearby, Golf Nearby
- Topography: Level
- Residential vegetation: Fruit Trees/Shrubs
Details
- Additional structures: Storage Shed
- Other equipment: TV Wall Mount
Construction
Type & style
- Home type: SingleFamily
- Property subtype: Single Family Residence
Materials
- Foundation: Concrete Perimeter
- Roof: Metal
Condition
- Year built: 1996
Community & HOA
Community
- Features: Closet Organizers, Deck, No Animal Home, No Smoking Home, Vaulted Ceiling
- Security: Smoke Detector(s), Detectors Smoke
Location
- Region: Fort Saskatchewan
Financial & listing details
- Price per square foot: C$441/sqft
- Date on market: 9/3/2026
- Ownership: Private
Price history
Price history is unavailable.
Public tax history
Tax history is unavailable.
Climate risks
Neighborhood: West Park
Nearby schools
GreatSchools rating
No schools nearby
We couldn't find any schools near this home.
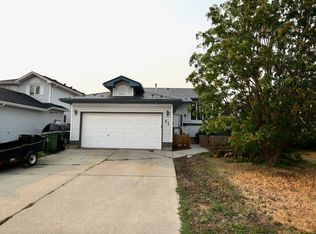
- C$--5 bd3 ba1.2k sqft71 Westmews Dr, Fort Saskatchewan, AB T8L3X5Off Market
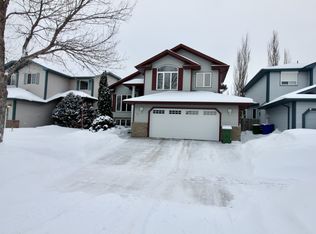
- C$449,9002 bd2 ba1.1k sqft204 Westmews Dr NW, Fort Saskatchewan, AB T8L4J2For Sale

- C$--4 bd3 ba1.6k sqft158 Westpark Way, Fort Saskatchewan, AB T8L4H8Off Market
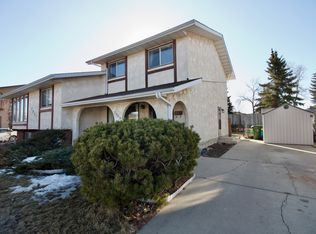
- C$--3 bd2 ba1k sqft7909 95b Ave, Fort Saskatchewan, AB T8L3C9Off Market
Similar homes
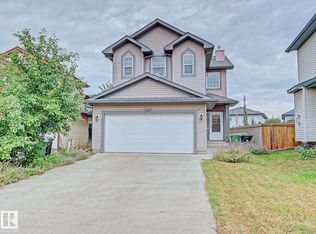
- C$479,9003 bd4 ba1.5k sqft237 Westwood Ln, Fort Saskatchewan, AB T8L 4N6For Sale
 MLS ID #E4506600, Irene Zucht, RE/MAX Elite. RAE
 - C$510,0004 bd4 ba1.6k sqft10 Rockwell Close, Fort Saskatchewan, AB T8L 0E7For Sale
 MLS ID #E4506316, Margaryta Vyshkulatova, MaxWell Polaris. RAE
 - C$494,9993 bd3 ba1.4k sqft54 Woodhill Ln, Fort Saskatchewan, AB T8L 0J9For Sale
 MLS ID #E4506438, Tom M Allison, Real Broker. RAE
 - C$525,0005 bd3 ba1.1k sqft8997 96th Ave, Fort Saskatchewan, AB T8L 1E3For Sale
 MLS ID #E4506671, Cory W Foster, Maxwell Excel Realty. RAE
