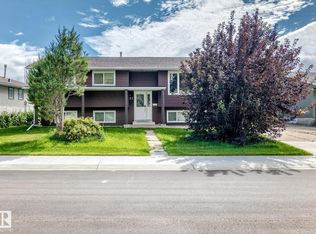
This spacious bungalow contains 7 BEDROOMS, 2 KITCHENS, 2.5 BATHS and BASEMENT and MAIN FLOOR LAUNDRY. The exterior features a welcoming front porch, a stone and stucco exterior, VINYL windows (2011), and architectural asphalt shingles (2017). The main level kitchen offers a subway tile backsplash, dark wood cabinets, stainless steel appliances and a massive pantry. The living room is lined with rustic, wood-colored laminate floors. Down the hall, there's a main bath with a STACKING WASHER/DRYER and FOUR BEDROOMS, including the large primary suite w/ 2 PC. ENSUITE. Downstairs, there's a SEPARATE ENTRANCE, 3 more bedrooms, a 5 pc. bath and a laundry area. The basement kitchen contains the same quality finishes as upstairs, with wood cabinets, subway tile backsplash and a full stainless steel appliance package. There's even dual hot water heaters. The home has fresh paint, and the carpets were just professionally cleaned. Outside is a fully fenced and landscaped yard and an oversized single detached garage.
For sale
C$475,000
9611 95th St, Fort Saskatchewan, AB T8L 1R9
7beds
1,571sqft
Single Family Residence
Built in 1968
7,485 Square Feet Lot
$-- Zestimate®
C$302/sqft
C$-- HOA
What's special
Main floor laundryWelcoming front porchStone and stucco exteriorDark wood cabinetsStainless steel appliancesMassive pantryFresh paint
- 29 days |
- 90 |
- 5 |
Zillow last checked:
Listing updated:
Listed by:
Dustin Racine,
Exp Realty
Source: RAE,MLS®#: E4500255
Facts & features
Interior
Bedrooms & bathrooms
- Bedrooms: 7
- Bathrooms: 3
- Full bathrooms: 2
- 1/2 bathrooms: 1
Primary bedroom
- Level: Main
Family room
- Level: Basement
Heating
- Forced Air-1, Natural Gas
Appliances
- Included: Exhaust Fan, Second Dryer, Second Refrigerator, Second Stove, Second Washer, Second Dishwasher, Gas Water Heater
Features
- Flooring: Carpet
- Windows: Window Coverings, Vinyl Windows
- Basement: Full, Finished
Interior area
- Total structure area: 1,571
- Total interior livable area: 1,571 sqft
Property
Parking
- Total spaces: 1
- Parking features: Single Garage Detached, Garage Opener
- Garage spaces: 1
Features
- Levels: 2
- Fencing: Fenced
Lot
- Size: 7,485 Square Feet
- Features: Schools
Construction
Type & style
- Home type: SingleFamily
- Architectural style: Bungalow
- Property subtype: Single Family Residence
Materials
- Foundation: Concrete Perimeter
- Roof: Asphalt
Condition
- Year built: 1968
Community & HOA
Community
- Features: Hot Water Natural Gas
Location
- Region: Fort Saskatchewan
Financial & listing details
- Price per square foot: C$302/sqft
- Date on market: 7/23/2026
- Ownership: Private
Price history
Price history is unavailable.
Public tax history
Tax history is unavailable.
Climate risks
Neighborhood: Sherridon
Nearby schools
GreatSchools rating
No schools nearby
We couldn't find any schools near this home.
- C$--3 bd2 ba1.3k sqft9503A 99th Ave, Fort Saskatchewan, AB T8L1R4Off Market
- C$--3 bd2 ba1.3k sqft9505A 99th Ave, Fort Saskatchewan, AB T8L1R4Off Market
- C$--3 bd2 ba1.3k sqft9505 99th Ave, Fort Saskatchewan, AB T8L1R4Off Market
- C$--3 bd3 ba1.4k sqft218 Bridgeview Dr, Fort Saskatchewan, AB T8L0A2Off Market
- C$--3 bd3 ba1.5k sqft210 Bridgeview Dr #1A, Fort Saskatchewan, AB T8L0A2Off Market
- C$--2 bd2 ba1.1k sqft9940 Sherridon Dr #400, Fort Saskatchewan, AB T8L4C9Off Market
- C$--2 bd2 ba1.1k sqft9940 Sherridon Dr #200, Fort Saskatchewan, AB T8L4C9Off Market
- C$284,9002 bd1 ba889 sqft9940 Sherridon Dr #305, Fort Saskatchewan, AB T8L4C9For Sale
Similar homes
- C$449,9006 bd2 ba1k sqft7804 136th Ave NW, Edmonton, AB T5C 2K5For Sale
 MLS ID #E4504415, Brent J Anderson, Real Broker. RAE
 - C$479,9006 bd4 ba1.5k sqft14707 33rd St NW, Edmonton, AB T5Y 2C9For Sale
 MLS ID #E4494726, Tony C Osarenkhoe, Exp Realty. RAE
 - C$519,9005 bd3 ba1.3k sqft11816 168th Ave NW, Edmonton, AB T5X 0B1For Sale
 MLS ID #E4504584, Nancy Duong, RE/MAX Excellence. RAE
 - C$460,0005 bd3 ba1.2k sqft31 Hughes Rd NW, Edmonton, AB T5A 4E1For Sale
 MLS ID #E4502811, Art P Kominek, CIR Realty. RAE
 - C$449,9005 bd3 ba1.2k sqft13903 87th St NW, Edmonton, AB T5E 3G2For SaleMLS ID #E4504105, Vincenzo C Fiacco, RE/MAX Excellence. RAE
- C$475,0005 bd2 ba1k sqft8104 135th Ave NW, Edmonton, AB T5C 2H4For SaleMLS ID #E4495404, Ayantu Amente, LPT Realty. RAE
- C$449,9004 bd3 ba1.2k sqft907 Jordan Cres NW, Edmonton, AB T6L 6X5For SaleMLS ID #E4504076, Deep Sidhu, Royal Lepage Magna. RAE
- C$429,9005 bd3 ba1.2k sqft13303 58th St NW, Edmonton, AB T5A 0P9For SaleMLS ID #E4502923, Sharon M Josey, REMAX River City. RAE
- C$574,9004 bd3 ba1.5k sqft140 Greengrove Ave, Strathcona County, AB T8A 3C7For SaleMLS ID #E4504648, Samantha Dixon, Royal LePage Prestige Realty. RAE
- C$477,9005 bd3 ba1k sqft16737 116th St NW, Edmonton, AB T5X 6B8For SaleMLS ID #E4501372, Jashmanjot Singh, MaxWell Polaris. RAE
- C$429,9005 bd3 ba1.1k sqft7215 144th Ave NW, Edmonton, AB T5C 2R6For SaleMLS ID #E4503086, Khal Moustarah, MaxWell Progressive. RAE
- C$437,9005 bd2 ba1k sqft7823 136th Ave NW, Edmonton, AB T5C 2K8For SaleMLS ID #E4503257, Zak B Mimouni, Exp Realty. RAE
- C$499,9005 bd2 ba1k sqft12023 137th Ave NW, Edmonton, AB T5E 1Z7For SaleMLS ID #E4503884, Ricky Singh, MaxWell Polaris. RAE
- C$430,0005 bd3 ba1k sqft9328 175th Ave NW, Edmonton, AB T5Z 2C5For SaleMLS ID #E4503883, Calvin R Hexter, Exp Realty. RAE
- C$434,9005 bd3 ba1k sqft9324 Ottewell Rd NW, Edmonton, AB T6B 2C9For SaleMLS ID #E4503186, Gillian R Kirkland, NOW Real Estate Group. RAE
- C$479,0005 bd2 ba1k sqft12715/12717 93rd St NW, Edmonton, AB T5E 3S9For SaleMLS ID #E4488604, Glenn M Ewanchuk, RE/MAX Excellence. RAE
- C$449,0005 bd2 ba1k sqft12819 107th St NW, Edmonton, AB T5E 4V4For SaleMLS ID #E4500342, Wendy M Lam, RE/MAX Elite. RAE
- C$447,9006 bd2 ba1k sqft12241 54th St NW, Edmonton, AB T5W 3N6For SaleMLS ID #E4493373, Dennis Aquino, Sterling Real Estate. RAE
- C$494,9995 bd3 ba1.2k sqft1055 Jones Cres NW, Edmonton, AB T6L 6Y1For SaleMLS ID #E4503382, Eddy Selvadhas, Nationwide Realty Corp. RAE
- C$449,9004 bd4 ba1.3k sqft11630 167b Ave NW, Edmonton, AB T5X 6B7For SaleMLS ID #E4502053, Kimberly M LeClair, REMAX River City. RAE
