Renovated Bi-Level in Jackson Heights A turn-key home with all major system updates executed! This beautiful bi-level offers 3+1 bedrooms, central A/C, and a location backing directly onto peaceful green space. Stepping into an inviting foyer that leads to a bright living room with a large picture window filling the space with light. The well set kitchen/dinning opens seamlessly onto a private back deck, offering views of your backyard and green space. The main floor features three bedrooms, including a primary retreat with its own private ensuite bath, plus a second full bath. The naturally bright lower level adds incredible versatility with a living area, full second kitchen, fourth bedroom, and a full bath—perfect for an extended family or guest suite! Completing this home is a double attached heated garage for ultimate winter comfort. Conveniently located near schools, bus routes, golf, and major roadway connectors.
For sale
C$449,900
907 Jordan Cres NW, Edmonton, AB T6L 6X5
4beds
1,248sqft
Single Family Residence
Built in 1994
6,942 Square Feet Lot
$-- Zestimate®
C$360/sqft
C$-- HOA
What's special
Inviting foyerPrivate back deckNaturally bright lower levelDouble attached heated garage
- 8 hours |
- 7 |
- 2 |
Zillow last checked:
Listing updated:
Listed by:
Deep Sidhu,
Royal Lepage Magna
Source: RAE,MLS®#: E4504076
Facts & features
Interior
Bedrooms & bathrooms
- Bedrooms: 4
- Bathrooms: 3
- Full bathrooms: 3
Primary bedroom
- Level: Main
Family room
- Level: Basement
- Area: 197.29
- Dimensions: 10.9 x 18.1
Heating
- Forced Air-1, Natural Gas
Cooling
- Air Conditioner, Air Conditioning-Central
Appliances
- Included: Dishwasher-Built-In, Dryer, ENERGY STAR Qualified Washer, Second Refrigerator, Second Stove, Second Microwave Hood Fan
Features
- Flooring: Carpet, Ceramic Tile, Laminate Flooring
- Basement: Full, Finished
Interior area
- Total structure area: 1,248
- Total interior livable area: 1,248 sqft
Property
Parking
- Total spaces: 2
- Parking features: Double Garage Attached
- Attached garage spaces: 2
Features
- Levels: Bi-Level,2
- Patio & porch: Deck
- Exterior features: Backs Onto Park/Trees, Low Maintenance Landscape, Playground Nearby
- Fencing: Fenced
Lot
- Size: 6,942 Square Feet
- Features: Backs Onto Park/Trees, Near Golf Course, Low Maintenance Landscape, Playground Nearby, Near Public Transit, Schools, Shopping Nearby, Golf Nearby, Public Transportation
Construction
Type & style
- Home type: SingleFamily
- Property subtype: Single Family Residence
Materials
- Foundation: Concrete Perimeter
- Roof: Asphalt
Condition
- Year built: 1994
Community & HOA
Community
- Features: Deck
- Security: Carbon Monoxide Detectors, Smoke Detector(s), Detectors Smoke
Location
- Region: Edmonton
Financial & listing details
- Price per square foot: C$360/sqft
- Date on market: 8/15/2026
- Ownership: Private
Price history
Price history is unavailable.
Public tax history
Tax history is unavailable.
Climate risks
Neighborhood: Burnewood
Nearby schools
GreatSchools rating
No schools nearby
We couldn't find any schools near this home.
- C$499,9004 bd3 ba1.2k sqft916 Jordan Cres NW, Edmonton, AB T6L6X5For Sale

- C$--3 bd2 ba980 sqft163 Kiniski Cres NW, Edmonton, AB T6L5E2Off Market
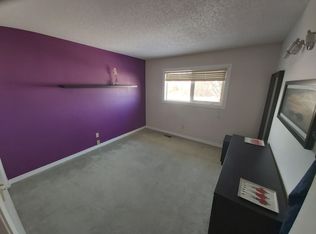
- C$369,9003 bd2 ba1.1k sqft423 Kirkpatrick Cres NW, Edmonton, AB T6L5C9For Sale

- C$699,0005 bd4 ba2.2k sqft4216 47th St NW, Edmonton, AB T6L6J5For Sale

- C$538,8884 bd3 ba2.2k sqft4335 47th St NW, Edmonton, AB T6L6J5For Sale
- C$575,0005 bd4 ba2.6k sqft141 Kulawy Dr N, Edmonton, AB T6L7E4For Sale
- C$--3 bd2 ba-- sqft733 Johns Rd NW, Edmonton, AB T6L6P3Off Market
- C$--3 bd2 ba-- sqft308 Kirkpatrick Cres NW #308, Edmonton, AB T6L5E1Off Market
Similar homes
- C$499,9004 bd3 ba1.2k sqft916 Jordan Cres NW, Edmonton, AB T6L 6X5For SaleMLS ID #E4504038, . Tajinder Singh, MaxWell Polaris. RAE
- C$494,9995 bd3 ba1.2k sqft1055 Jones Cres NW, Edmonton, AB T6L 6Y1For Sale
 MLS ID #E4503382, Eddy Selvadhas, Nationwide Realty Corp. RAE
 - C$479,9004 bd3 ba1.1k sqft6008 37th Ave NW, Edmonton, AB T6L 1H2For Sale
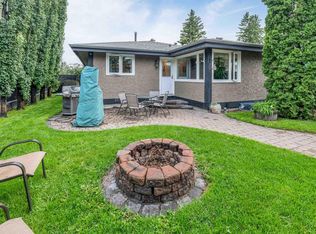 MLS ID #E4503649, Ishwarjot Sohi, Royal Lepage Arteam Realty. RAE
 - C$469,9004 bd3 ba1.1k sqft507 Wiseman Ln NW, Edmonton, AB T6T 1N5For Sale
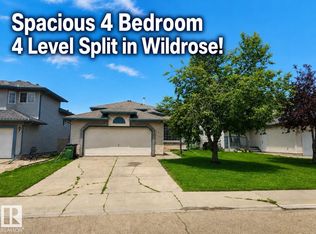 MLS ID #E4504098, Eric S Beaverford, MaxWell Polaris. RAE
 - C$434,9005 bd3 ba1.3k sqft4319 27th St NW, Edmonton, AB T6T 1G7For SaleMLS ID #E4503220, Peter D Schalin, RE/MAX Elite. RAE
- C$475,0005 bd2 ba1k sqft3727 45th St NW, Edmonton, AB T6L 3S6For SaleMLS ID #E4503315, Jeff J Lorenz, MaxWell Devonshire Realty. RAE
- C$480,0004 bd3 ba1.2k sqft227 Wyman Ln NW, Edmonton, AB T6T 1M9For SaleMLS ID #E4503962, Kevin H Rakowski, Century 21 Masters. RAE
- C$485,0003 bd4 ba1.8k sqft3303 42a Ave NW, Edmonton, AB T6T 1E6For SaleMLS ID #E4503866, Norm Cholak, REMAX River City. RAE
- C$389,9004 bd2 ba887 sqft4624 36th Ave NW, Edmonton, AB T6L 3S3For SaleMLS ID #E4504071, Joch A Hess, RE/MAX Elite. RAE
- C$450,0004 bd3 ba1k sqft4521 29th Ave NW, Edmonton, AB T6L 4W6For SaleMLS ID #E4502849, Paul D Gravelle, MaxWell Progressive. RAE
- C$469,0004 bd3 ba1.1k sqft1188 Joyce Rd NW, Edmonton, AB T6L 6V4For SaleMLS ID #E4494800, Daniel Duke, Royal Lepage Arteam Realty. RAE
- C$450,0003 bd2 ba1.3k sqft3527 41st Ave NW, Edmonton, AB T6L 5S5For SaleMLS ID #E4501706, Cindy L Gannon, RE/MAX Real Estate. RAE
- C$414,9006 bd2 ba1.2k sqft4628 37th Ave NW, Edmonton, AB T6L 3V1For SaleMLS ID #E4503449, Vincenzo C Fiacco, RE/MAX Excellence. RAE
- C$449,9004 bd2 ba1.2k sqft3907 33rd St NW, Edmonton, AB T6T 1J7For SaleMLS ID #E4495358, Derek Keet, One Percent Realty. RAE
- C$469,8004 bd3 ba1.3k sqft4051 33rd St NW, Edmonton, AB T6T 1P2For SaleMLS ID #E4500165, Mani Bagga, Royal Lepage Magna. RAE
- C$475,0004 bd3 ba1k sqft6230 36a Ave NW, Edmonton, AB T6L 1H9For SaleMLS ID #E4502719, Thomas G Harrington, Black Sheep Realty. RAE
- C$425,0004 bd2 ba1k sqft5144 37th Ave NW, Edmonton, AB T6L 1C8For SaleMLS ID #E4501022, Michelle A Plach, HonestDoor Inc. RAE
- C$459,9004 bd3 ba1.1k sqft4212 32nd Ave NW, Edmonton, AB T6L 4H6For SaleMLS ID #E4499977, Kyle Duff, Realty Focus. RAE
- C$409,0003 bd2 ba943 sqft371 Kirkpatrick Cres NW, Edmonton, AB T6L 5C9For SaleMLS ID #E4502163, Nancy Stratton, Royal LePage Noralta Real Estate. RAE
- C$499,0004 bd3 ba1.4k sqft1136 Kane Wynd NW, Edmonton, AB T6L 6T6For SaleMLS ID #E4495010, Kim H Goodwin, Royal LePage Prestige Realty. RAE
