Discover the charm of half-duplex living in the desirable Westpark neighbourhood, just steps from walking trails and beautiful parks. A spacious entryway welcomes you into the bright, open-concept main floor. The inviting living room features a cozy gas fireplace with an elegant mantel, while the kitchen offers updated stainless steel appliances, crisp white cabinetry and a convenient corner pantry. Fresh paint and new flooring throughout give the home a clean, updated feel, while the refreshed 2-piece powder room completes the main floor. Upstairs, you’ll find a spacious bonus room, 3 bedrooms and a 4-piece bath. The king-sized primary suite features double glass doors, a walk-through closet and a completely renovated ensuite. The finished basement adds even more living space with a 4th bedroom and another 4-piece bath. Outside, enjoy a backyard built for entertaining with both a deck and patio.
For sale
C$389,900
44 Boxwood Bnd, Fort Saskatchewan, AB T8L 0A6
4beds
1,564sqft
Duplex, Half Duplex
Built in 2006
-- sqft lot
$-- Zestimate®
C$249/sqft
C$-- HOA
What's special
Spacious entrywayBright open-concept main floorUpdated stainless steel appliancesCrisp white cabinetryConvenient corner pantrySpacious bonus roomKing-sized primary suite
- 11 days |
- 19 |
- 0 |
Zillow last checked:
Listing updated:
Listed by:
Cameron Dembinsky,
RE/MAX Edge Realty
Source: RAE,MLS®#: E4503849
Facts & features
Interior
Bedrooms & bathrooms
- Bedrooms: 4
- Bathrooms: 3
- Full bathrooms: 2
- 1/2 bathrooms: 1
Primary bedroom
- Level: Upper
Heating
- Forced Air-1, Natural Gas
Cooling
- Air Conditioning-Central
Appliances
- Included: Dishwasher-Built-In, Dryer, Microwave Hood Fan, Refrigerator, Electric Stove, Washer, Gas Water Heater
Features
- No Smoking Home
- Flooring: Carpet, Vinyl Plank
- Windows: Window Coverings, Vinyl Windows
- Basement: Full, Finished
Interior area
- Total structure area: 1,564
- Total interior livable area: 1,564 sqft
Property
Parking
- Total spaces: 1
- Parking features: Single Garage Attached
- Attached garage spaces: 1
Features
- Levels: 2 Storey,3
- Exterior features: Low Maintenance Landscape, Playground Nearby
- Pool features: Community, Public Swimming Pool
- Fencing: Fenced
Lot
- Size: 3,183 Square Feet
- Features: Near Golf Course, Low Maintenance Landscape, Park/Reserve, Playground Nearby, Near Public Transit, Schools, Shopping Nearby, Golf Nearby, Public Transportation
Construction
Type & style
- Home type: MultiFamily
- Property subtype: Duplex, Half Duplex
- Attached to another structure: Yes
Materials
- Foundation: Concrete Perimeter
- Roof: Asphalt
Condition
- Year built: 2006
Community & HOA
Community
- Features: Hot Water Natural Gas, No Smoking Home
- Security: Smoke Detector(s), Detectors Smoke
Location
- Region: Fort Saskatchewan
Financial & listing details
- Price per square foot: C$249/sqft
- Date on market: 8/14/2026
- Ownership: Private
Price history
Price history is unavailable.
Public tax history
Tax history is unavailable.
Climate risks
Neighborhood: West Park
Nearby schools
GreatSchools rating
No schools nearby
We couldn't find any schools near this home.
- C$529,9003 bd3 ba1.9k sqft13 Almond Bay, Fort Saskatchewan, AB T8L0A4For Sale

- C$539,9004 bd4 ba1.8k sqft21 Alderson Close, Fort Saskatchewan, AB T8L4M9For Sale

- C$499,0005 bd4 ba2.1k sqft177 Woodbend Way, Fort Saskatchewan, AB T8L4S4For Sale
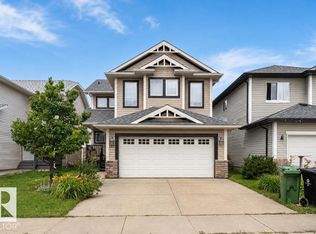
- C$689,9003 bd4 ba1.9k sqft78 Cranberry Bnd, Fort Saskatchewan, AB T8L0K4For Sale

- C$599,9004 bd4 ba2.1k sqft178 Woodbend Way, Fort Saskatchewan, AB T8L4S4For Sale
- C$499,9004 bd4 ba2.2k sqft5 Cypress Line, Fort Saskatchewan, AB T8L0H2For Sale
- C$414,9003 bd3 ba1.6k sqft58 Woodbridge Line, Fort Saskatchewan, AB T8L0H8For Sale
- C$370,0003 bd2 ba1.4k sqft70 Woodbridge Line, Fort Saskatchewan, AB T8L0H4For Sale
Similar homes
- C$409,9003 bd3 ba1.4k sqft62 Durrand Bnd, Fort Saskatchewan, AB T8L 0N1For Sale
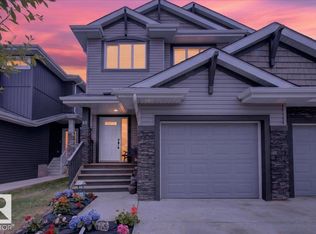 MLS ID #E4491291, Kyle Duff, Realty Focus. RAE
 - C$405,0005 bd4 ba1.3k sqft43 Sienna Blvd, Fort Saskatchewan, AB T8L 0W3For Sale
 MLS ID #E4501382, Ian Alberto, MaxWell Polaris. RAE
 - C$509,9994 bd4 ba1.5k sqft9 Dillingham Ave, Fort Saskatchewan, AB T8L 0N2For Sale
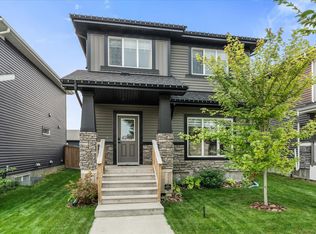 MLS ID #E4505220, Tom M Allison, Real Broker. RAE
 - C$539,9004 bd4 ba1.8k sqft14 Ellison Ct, Fort Saskatchewan, AB T8L 0M9For Sale
 MLS ID #E4505206, Thomas J Lowe, Realty Focus. RAE
 - C$409,9004 bd4 ba1.4k sqft3514 16th St NW, Edmonton, AB T6T 0M6For SaleMLS ID #E4505253, Yad Dhillon, LPT Realty. RAE
- C$409,9003 bd2 ba1k sqft8409 99th Ave, Fort Saskatchewan, AB T8L 3B3For SaleMLS ID #E4488092, Jeff J Johnson, Realty Focus. RAE
- C$444,9005 bd2 ba1k sqft8928 92nd Ave, Fort Saskatchewan, AB T8L 1A5For SaleMLS ID #E4503200, Jenn E Fairhurst, Real Broker. RAE
- C$444,9903 bd3 ba1k sqft9916 93rd St, Fort Saskatchewan, AB T8L 4H5For SaleMLS ID #E4497933, Fraser Chapman, Real Broker. RAE
- C$509,9004 bd4 ba1.5k sqft82 Wyatt Rdg, Fort Saskatchewan, AB T8L 0Y3For SaleMLS ID #E4502539, Micah Pelster, Realty Focus. RAE
- C$424,9003 bd3 ba1.3k sqft10210 151st St NW, Edmonton, AB T5P 1T7For SaleMLS ID #E4504073, Joshua Dufresne, Realty Focus. RAE
- C$409,9002 bd2 ba1.2k sqftSunrise Village(Durham Twn Sq), Strathcona County, AB T8H 5W5For SaleMLS ID #E4503493, Bob K Dewar, MaxWell Polaris. RAE
- C$419,0005 bd3 ba1.1k sqftNo Name, Edmonton, AB T5B 3W5For SaleMLS ID #E4501562, Najma MacGowan, Exp Realty. RAE
- C$399,9004 bd2 ba1.2k sqft7119 136th Ave NW, Edmonton, AB T5C 2K3For SaleMLS ID #E4502682, Matteo P Saccomanno, REMAX River City. RAE
- C$414,9003 bd3 ba1.3k sqft1064 Cy Becker Rd NW, Edmonton, AB T5Y 4A2For SaleMLS ID #E4500838, Crystal E Walline, Royal Lepage Arteam Realty. RAE
- C$409,9003 bd3 ba1.4k sqft223 40a Ave NW, Edmonton, AB T6T 2E8For SaleMLS ID #E4491865, Derek Keet, One Percent Realty. RAE
- C$389,9004 bd2 ba861 sqft14210 22a St NW, Edmonton, AB T5Y 1E1For SaleMLS ID #E4496811, James R Statt, MaxWell Devonshire Realty. RAE
- C$385,0003 bd3 ba1.5k sqftNo Name, Edmonton, AB T6A 3G9For SaleMLS ID #E4501925, Karl John Ibasco, MaxWell Polaris. RAE
- C$385,0005 bd4 ba1.1k sqftNo Name, Edmonton, AB T5B 2V8For SaleMLS ID #E4497638, Micah Pelster, Realty Focus. RAE
- C$424,9003 bd3 ba1.4k sqft1187 Cy Becker Rd NW, Edmonton, AB T5Y 3V9For SaleMLS ID #E4495636, Sanbir Aneja, Century 21 Signature Realty. RAE
- C$449,0003 bd4 ba1.5k sqft3508 16th St NW, Edmonton, AB T6T 0M6For SaleMLS ID #E4504781, Leslie Benson, RE/MAX Elite. RAE
