Experience modern elegance in this beautifully designed 1,860 sq. ft. two-storey ROSECROFT BUILT home located in the prestigious South Pointe community. The main level radiates warmth with an open-concept layout, featuring expansive windows, rich hardwood, and ceramic tile flooring. At the heart of the home is a chef-inspired kitchen boasting granite countertops, a large social island, ample cabinetry, and a walk-through pantry. The inviting living room, anchored by a cozy gas fireplace, flows seamlessly into the bright dining area. Retreat upstairs to a versatile bonus room and three spacious bedrooms, including a primary suite with a walk-in closet and a spa-like ensuite featuring a soaker tub and shower. The fully finished basement expands your living space with a large rec room, a fourth bedroom, and a full bath. Enjoy year-round comfort with central A/C and a large heated garage. This family-friendly gem offers superior style and space in a quiet neighbourhood close to schools and major amenities.
For sale
C$519,900
14 Ellison Ct, Fort Saskatchewan, AB T8L 0M9
4beds
1,860sqft
Single Family Residence
Built in 2013
4,652 Square Feet Lot
$-- Zestimate®
C$279/sqft
C$-- HOA
What's special
Open-concept layoutExpansive windowsCeramic tile flooringChef-inspired kitchenGranite countertopsLarge social islandAmple cabinetry
- 35 days
- 18
- 1
Zillow last checked:
Listing updated:
Listed by:
Thomas J Lowe,
Realty Focus,
Seth McLachlan,
Realty Focus
Source: RAE,MLS®#: E4505206
Facts & features
Interior
Bedrooms & bathrooms
- Bedrooms: 4
- Bathrooms: 4
- Full bathrooms: 3
- 1/2 bathrooms: 1
Primary bedroom
- Level: Upper
Family room
- Level: Basement
- Area: 414.12
- Dimensions: 23.8 x 17.4
Heating
- Forced Air-1, Natural Gas
Cooling
- Air Conditioner, Air Conditioning-Central
Appliances
- Included: Dishwasher-Built-In, Dryer, Microwave Hood Fan, Refrigerator, Electric Stove, Washer
Features
- Ceiling 9 ft., Closet Organizers
- Flooring: Carpet, Ceramic Tile, Hardwood
- Windows: Window Coverings, Vinyl Windows
- Basement: Full, Finished
- Fireplace features: Gas
Interior area
- Total structure area: 1,860
- Total interior livable area: 1,860 sqft
Property
Parking
- Total spaces: 2
- Parking features: Double Garage Attached, Garage Control, Garage Opener
- Attached garage spaces: 2
Features
- Levels: 2 Storey,3
- Patio & porch: Deck
- Exterior features: Landscaped, Playground Nearby, Exterior Walls- 2"x6", Fire Pit
- Fencing: Fenced
Lot
- Size: 4,652 Square Feet
- Features: Flat Site, Near Golf Course, Landscaped, Picnic Area, Playground Nearby, Schools, Shopping Nearby, Golf Nearby
- Residential vegetation: Fruit Trees/Shrubs
Details
- Additional structures: Storage Shed
- Other equipment: TV Wall Mount
Construction
Type & style
- Home type: SingleFamily
- Property subtype: Single Family Residence
Materials
- Foundation: Concrete Perimeter
- Roof: Asphalt
Condition
- Year built: 2013
Community & HOA
Community
- Features: Ceiling 9 ft., Closet Organizers, Deck, Exterior Walls- 2"x6", Fire Pit
Location
- Region: Fort Saskatchewan
Financial & listing details
- Price per square foot: C$279/sqft
- Date on market: 8/23/2026
- Ownership: Private
Price history
Price history is unavailable.
Public tax history
Tax history is unavailable.
Climate risks
Neighborhood: Southfort
Nearby schools
GreatSchools rating
No schools nearby
We couldn't find any schools near this home.
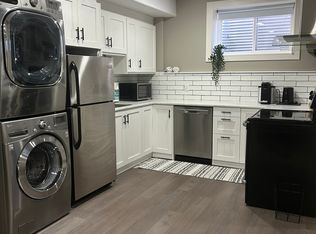
- C$--1 bd1 ba715 sqft6 Ellice Bnd, Fort Saskatchewan, AB T8L0T8Off Market
- C$450,0003 bd3 ba1.4k sqft5 Dickens St, Fort Saskatchewan, AB T8L0N4For Sale

- C$634,9003 bd4 ba1.8k sqft58 Ellice Bnd, Fort Saskatchewan, AB T8L0V1For Sale
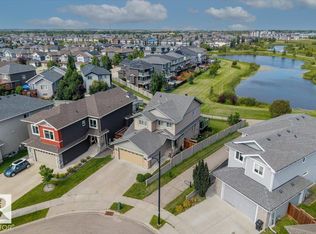
- C$699,9005 bd4 ba2.5k sqft25 Eden Line, Fort Saskatchewan, AB T8L0Z2For Sale

Similar homes
- C$575,0004 bd4 ba2.3k sqft82 Acadian Wynd, Fort Saskatchewan, AB T8L 0B7For Sale
 MLS ID #E4508230, Timothy S Baker, RE/MAX Edge Realty. RAE
 - C$699,9005 bd4 ba2.5k sqft25 Eden Line, Fort Saskatchewan, AB T8L 0Z2For SaleMLS ID #E4505207, Thomas J Lowe, Realty Focus. RAE
- C$575,0003 bd3 ba2.1k sqft69 Elliott Wynd, Fort Saskatchewan, AB T8L 0Z4For Sale
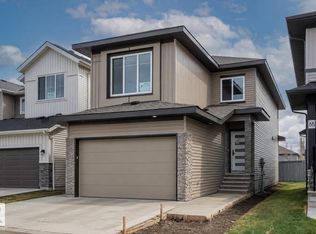 MLS ID #E4504151, . Jaskarandeep Singh, RE/MAX Edge Realty. RAE
 - C$379,9005 bd4 ba1.3k sqft43 Sienna Blvd, Fort Saskatchewan, AB T8L 0W3For Sale
 MLS ID #E4501382, Ian Alberto, MaxWell Polaris. RAE
