Experience modern luxury in this stunning 2,506 square foot 2-storey detached home in a prime Fort Saskatchewan community. The main floor features a sleek, gourmet kitchen with ample counter space, s/s appliances and a walk-in pantry, flowing seamlessly into a bright dining area and a cozy living room anchored by a contemporary fireplace. A versatile den offers the perfect home office, complemented by a spacious mudroom and 2pc bath. Upstairs, discover a generous bonus room and a primary retreat boasting a walk-in closet and 5pc ensuite. Three additional bedrooms, a 4pc bath, and a dedicated laundry room complete the level. The professionally finished basement expands your living space with a full mother-in-law suite, including an additional bedroom and 3 piece bathroom. Stay cool all summer with central AC and enjoy the beautifully landscaped yard and double garage. Perfectly situated near top-rated schools and playgrounds, this family-oriented home balances functional living with high-end finishes.
For sale
C$699,900
25 Eden Line, Fort Saskatchewan, AB T8L 0Z2
5beds
2,506sqft
Single Family Residence
Built in 2023
4,240 Square Feet Lot
$-- Zestimate®
C$279/sqft
C$-- HOA
What's special
Sleek gourmet kitchenAmple counter spaceWalk-in pantryBright dining areaContemporary fireplaceSpacious mudroomGenerous bonus room
- 1 day |
- 9 |
- 2 |
Zillow last checked:
Listing updated:
Listed by:
Thomas J Lowe,
Realty Focus,
Seth McLachlan,
Realty Focus
Source: RAE,MLS®#: E4505207
Facts & features
Interior
Bedrooms & bathrooms
- Bedrooms: 5
- Bathrooms: 4
- Full bathrooms: 3
- 1/2 bathrooms: 1
Primary bedroom
- Level: Upper
Family room
- Level: Basement
- Area: 313.82
- Dimensions: 14.2 x 22.1
Heating
- Forced Air-1, Natural Gas
Cooling
- Air Conditioner, Air Conditioning-Central
Appliances
- Included: Dryer, Exhaust Fan, Microwave Hood Fan, Electric Cooktop, Electric Stove, Washer, Second Refrigerator, Second Dishwasher
Features
- Ceiling 9 ft., Closet Organizers, Guest Suite, No Smoking Home
- Flooring: Carpet, Ceramic Tile, Vinyl Plank
- Windows: Window Coverings, Vinyl Windows
- Basement: Full, Finished
- Fireplace features: Electric
Interior area
- Total structure area: 2,506
- Total interior livable area: 2,506 sqft
Property
Parking
- Total spaces: 2
- Parking features: Double Garage Attached, Garage Control, Garage Opener
- Attached garage spaces: 2
Features
- Levels: 2 Storey,3
- Patio & porch: Deck, Front Porch
- Exterior features: Landscaped, Playground Nearby, Exterior Walls- 2"x6"
- Fencing: Fenced
Lot
- Size: 4,240 Square Feet
- Features: Flat Site, Near Golf Course, Landscaped, Picnic Area, Playground Nearby, Schools, Shopping Nearby, Golf Nearby
- Residential vegetation: Fruit Trees/Shrubs
Details
- Additional structures: Storage Shed
- Other equipment: TV Wall Mount
Construction
Type & style
- Home type: SingleFamily
- Property subtype: Single Family Residence
Materials
- Foundation: Concrete Perimeter
- Roof: Asphalt
Condition
- Year built: 2023
Community & HOA
Community
- Features: Ceiling 9 ft., Closet Organizers, Deck, Exterior Walls- 2"x6", Front Porch, Guest Suite, No Smoking Home
Location
- Region: Fort Saskatchewan
Financial & listing details
- Price per square foot: C$279/sqft
- Date on market: 8/23/2026
- Ownership: Private
Price history
Price history is unavailable.
Public tax history
Tax history is unavailable.
Climate risks
Neighborhood: Southfort
Nearby schools
GreatSchools rating
No schools nearby
We couldn't find any schools near this home.
- C$--1 bd1 ba715 sqft6 Ellice Bnd, Fort Saskatchewan, AB T8L0T8Off Market
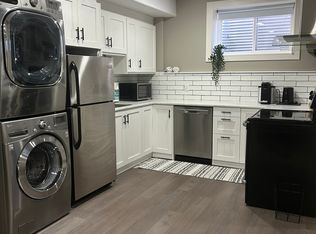
- C$649,9003 bd4 ba1.8k sqft58 Ellice Bnd, Fort Saskatchewan, AB T8L0V1For Sale

- C$719,9004 bd4 ba2.4k sqft318 Elliott Wynd, Fort Saskatchewan, AB T8L0Z4For Sale

- C$579,9003 bd3 ba1.9k sqft6 Enns Ct, Fort Saskatchewan, AB T8L0Z4For Sale
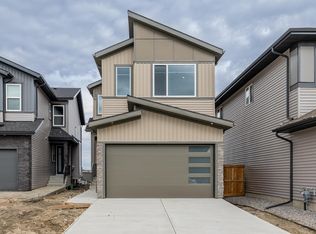
- C$539,9004 bd4 ba1.8k sqft14 Ellison Ct, Fort Saskatchewan, AB T8L0M9For Sale
- C$519,7503 bd3 ba1.6k sqft13 Enns Ct, Fort Saskatchewan, AB T8L0Z4For Sale
- C$--3 bd3 ba1.3k sqft208 Allard Way, Fort Saskatchewan, AB T8L0T9Off Market
- C$--3 bd3 ba1.7k sqft53 Dillingham Ave, Fort Saskatchewan, AB T8L0N2Off Market
Similar homes
- C$539,9004 bd4 ba1.8k sqft14 Ellison Ct, Fort Saskatchewan, AB T8L 0M9For Sale
 MLS ID #E4505206, Thomas J Lowe, Realty Focus. RAE
 - C$509,9994 bd4 ba1.5k sqft9 Dillingham Ave, Fort Saskatchewan, AB T8L 0N2For Sale
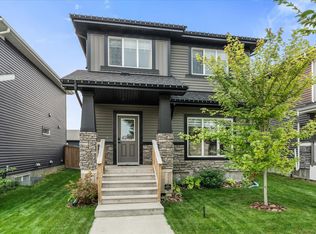 MLS ID #E4505220, Tom M Allison, Real Broker. RAE
 - C$689,9003 bd4 ba1.9k sqft78 Cranberry Bnd, Fort Saskatchewan, AB T8L 0K4For Sale
 MLS ID #E4499740, Jeff J Johnson, Realty Focus. RAE
 - C$575,0003 bd3 ba2.1k sqft69 Elliott Wynd, Fort Saskatchewan, AB T8L 0Z4For Sale
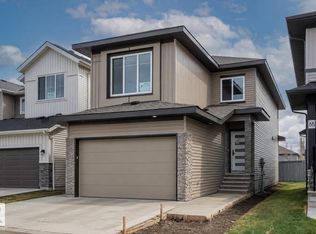 MLS ID #E4504151, . Jaskarandeep Singh, RE/MAX Edge Realty. RAE
 - C$569,0003 bd3 ba1.9k sqft141 Elliott Wynd, Fort Saskatchewan, AB T8L 0Z4For SaleMLS ID #E4495909, Timothy S Baker, RE/MAX Edge Realty. RAE
- C$405,0005 bd4 ba1.3k sqft43 Sienna Blvd, Fort Saskatchewan, AB T8L 0W3For SaleMLS ID #E4501382, Ian Alberto, MaxWell Polaris. RAE
- C$700,0006 bd4 ba2.2k sqft7056 182nd Ave NW, Edmonton, AB T5Z 0V7For SaleMLS ID #E4504715, DK S Shittu, LPT Realty. RAE
- C$699,9004 bd3 ba2.2k sqft82 Wynn Rd, Fort Saskatchewan, AB T8L 1P3For SaleMLS ID #E4492281, Amandeep Chohan, MaxWell Polaris. RAE
- C$689,8003 bd3 ba2.2k sqft97 Mockingbird Cres, Fort Saskatchewan, AB T8L 1P3For SaleMLS ID #E4476711, Jeff J Johnson, Realty Focus. RAE
- C$699,9005 bd3 ba2.2k sqft6903 169th Ave NW, Edmonton, AB T5Z 0H2For SaleMLS ID #E4504157, Eazy Obembe, Spalk Real Estate. RAE
- C$684,9005 bd3 ba1.5k sqft8731 160a Ave NW, Edmonton, AB T5Z 3K4For SaleMLS ID #E4503839, Brandin Strasser, Century 21 Masters. RAE
- C$509,9004 bd4 ba1.5k sqft82 Wyatt Rdg, Fort Saskatchewan, AB T8L 0Y3For SaleMLS ID #E4502539, Micah Pelster, Realty Focus. RAE
- C$574,9005 bd2 ba1.5k sqft6 Laird Pl, Saint Albert, AB T8N 4N4For SaleMLS ID #E4505124, Kent Clark, Blackmore Real Estate. RAE
- C$749,9004 bd4 ba2.1k sqft627 Foxtail Ln, Strathcona County, AB T8A 4P2For SaleMLS ID #E4503931, Justin W Holubitsky, RE/MAX Elite. RAE
- C$615,9005 bd4 ba2.2k sqft1548 36th Ave NW, Edmonton, AB T6T 0M5For SaleMLS ID #E4504779, Nitashnum Mallam, Coldwell Banker Mountain Central. RAE
- C$569,9003 bd4 ba1.9k sqft16820 57th St NW, Edmonton, AB T5Y 0K4For SaleMLS ID #E4504688, Nikola Jankovic, Exp Realty. RAE
- C$409,9004 bd3 ba1.5k sqft44 Boxwood Bnd, Fort Saskatchewan, AB T8L 0A6For SaleMLS ID #E4503849, Cameron Dembinsky, RE/MAX Edge Realty. RAE
- C$699,9005 bd4 ba2.5k sqft13703 166th Ave NW, Edmonton, AB T6V 0H5For SaleMLS ID #E4500844, Wally Fakhreddine, MaxWell Devonshire Realty. RAE
- C$739,0006 bd4 ba2.2k sqft12383 176th Ave NW, Edmonton, AB T5X 0L3For SaleMLS ID #E4502081, Zak B Mimouni, Exp Realty. RAE
- C$699,9003 bd3 ba2.1k sqft7314 Morgan Rd NW, Edmonton, AB T5E 6V5For SaleMLS ID #E4502683, Christie L Bergman, MaxWell Progressive. RAE
