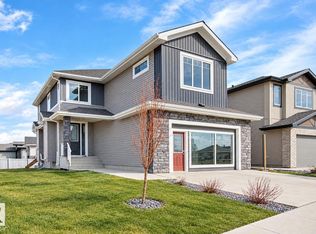
Experience luxury living in this stunning 2 storey FULLY FINISHED home, perfectly situated on a premium pie-shaped lot in a quiet, sought-after neighborhood. Backing directly onto a serene pond and lush walking paths, the outdoor oasis features professional landscaping, a sprawling deck, and a lower-level retreat complete with a hot tub, firepit, and dedicated seating area. Inside, the functional main floor boasts a massive mudroom and a walkthrough pantry leading to a chef-inspired kitchen. The open-concept living and dining areas are framed by picturesque pond views. The upper level offers two spacious secondary bedrooms with walk in closets plus a luxurious primary suite featuring a spa-like ensuite. The fully finished basement expands your living space with a large games room and a cozy family area. Car enthusiasts will love the oversized 30x22-foot garage and RV Parking. This home blends interior elegance with an incredible backyard lifestyle. Don't miss this opportunity to own a piece of paradise.
For sale
C$634,900
58 Ellice Bnd, Fort Saskatchewan, AB T8L 0V1
3beds
1,862sqft
Single Family Residence
Built in 2014
-- sqft lot
$-- Zestimate®
C$341/sqft
C$-- HOA
What's special
Premium pie-shaped lotLush walking pathsProfessional landscapingSprawling deckMassive mudroomWalkthrough pantryChef-inspired kitchen
- 48 days
- 9
- 1
Zillow last checked:
Listing updated:
Listed by:
Seth McLachlan,
Realty Focus,
Thomas J Lowe,
Realty Focus
Source: RAE,MLS®#: E4504737
Facts & features
Interior
Bedrooms & bathrooms
- Bedrooms: 3
- Bathrooms: 4
- Full bathrooms: 2
- 1/2 bathrooms: 2
Primary bedroom
- Level: Upper
Family room
- Level: Basement
- Area: 562.82
- Dimensions: 21.4 x 26.3
Heating
- Forced Air-1, Natural Gas
Cooling
- Air Conditioner, Air Conditioning-Central
Appliances
- Included: Dishwasher-Built-In, Dryer, Freezer, Refrigerator, Electric Stove, Washer, Second Microwave Hood Fan
Features
- Ceiling 9 ft., Closet Organizers, No Smoking Home
- Flooring: Carpet, Ceramic Tile, Hardwood
- Windows: Window Coverings, Vinyl Windows
- Basement: Full, Finished
Interior area
- Total structure area: 1,862
- Total interior livable area: 1,862 sqft
Property
Parking
- Total spaces: 2
- Parking features: Double Garage Attached, Oversized, Parking-Extra, R.V. Storage, Garage Control, Garage Opener
- Attached garage spaces: 2
Features
- Levels: 2 Storey,3
- Patio & porch: Deck, Front Porch, Patio
- Exterior features: Backs Onto Park/Trees, Landscaped, Playground Nearby, Exterior Walls- 2"x6"
- Spa features: Hot Tub
- Fencing: Fenced
- Waterfront features: Backs Onto Lake
Lot
- Features: Backs Onto Park/Trees, Corner Lot, Near Golf Course, Landscaped, Playground Nearby, Golf Nearby
- Residential vegetation: Fruit Trees/Shrubs
Construction
Type & style
- Home type: SingleFamily
- Property subtype: Single Family Residence
Materials
- Foundation: Concrete Perimeter
- Roof: Asphalt
Condition
- Year built: 2014
Community & HOA
Community
- Features: Ceiling 9 ft., Closet Organizers, Deck, Exterior Walls- 2"x6", Front Porch, No Smoking Home, Patio
- Security: Security System, Smoke Detector(s), Detectors Smoke
Location
- Region: Fort Saskatchewan
Financial & listing details
- Price per square foot: C$341/sqft
- Date on market: 8/20/2026
- Ownership: Private
Price history
Price history is unavailable.
Public tax history
Tax history is unavailable.
Climate risks
Neighborhood: Southfort
Nearby schools
GreatSchools rating
No schools nearby
We couldn't find any schools near this home.
- C$674,9003 bd3 ba2.2k sqft107 Ellice Bnd, Fort Saskatchewan, AB T8L0T8For Sale

- C$619,9003 bd3 ba2k sqft230 Elliott Wynd, Fort Saskatchewan, AB T8L0Z4For Sale
- C$404,9003 bd3 ba1.6k sqft287 Elliott Wynd, Fort Saskatchewan, AB T8L0Z4For Sale

- C$409,9003 bd3 ba1.5k sqft289 Elliott Wynd, Fort Saskatchewan, AB T8L0Z4For Sale
Similar homes
- C$569,9004 bd4 ba1.9k sqft70 Greenfield Way, Fort Saskatchewan, AB T8L 0A1For Sale
 MLS ID #E4512198, Daryl J Appleton, Real Broker. RAE
 - C$599,9003 bd3 ba2k sqft194 Elliott Wynd, Fort Saskatchewan, AB T8L 0Z4For Sale
 MLS ID #E4512046, Timothy S Baker, RE/MAX Edge Realty. RAE
 - C$674,9004 bd4 ba2.2k sqft164 Durrand Bnd, Fort Saskatchewan, AB T8L 0M8For Sale
 MLS ID #E4509234, Adrienne Carlton, Exp Realty. RAE
 - C$689,8003 bd3 ba2.2k sqft558 Meadowview Dr, Fort Saskatchewan, AB T8L 0X1For Sale
 MLS ID #E4511763, Jeff J Johnson, Realty Focus. RAE
