3 BEDS / 3 BATHS / DEN / BONUS ROOM / CHEF’S KITCHEN / POND VIEW / PRIMARY BALCONY / CORNER LOT / SIDE ENTRANCE / DOUBLE GARAGE Corner-lot living with room to grow — and a pond view to come home to. This 3-bedroom home offers a main-floor den for those who work from home, plus an oversized bonus room ready to become your home gym or a second living room. The primary suite is a retreat of its own, complete with a private balcony overlooking the pond. Upper-floor laundry adds everyday convenience, while the double attached garage keeps Alberta’s winters at bay. The unfinished basement features a side entrance, offering excellent potential for a future generating income. Enjoy a generously sized backyard with direct pond access — rare outdoor space in the city. A well-appointed kitchen completes this thoughtfully laid out home. Don’t miss this opportunity on a premium corner lot.
For sale
C$670,000
1 Starling Way, Fort Saskatchewan, AB T8L 0Y1
3beds
2,340sqft
Single Family Residence
Built in 2022
4,547 Square Feet Lot
$-- Zestimate®
C$286/sqft
C$-- HOA
What's special
Main-floor denOversized bonus roomUpper-floor laundryDouble attached garageWell-appointed kitchenPremium corner lotPond view
- 49 days
- 20
- 1
Zillow last checked:
Listing updated:
Listed by:
Nataliia D'Amour,
Century 21 Quantum Realty
Source: RAE,MLS®#: E4504616
Facts & features
Interior
Bedrooms & bathrooms
- Bedrooms: 3
- Bathrooms: 3
- Full bathrooms: 2
- 1/2 bathrooms: 1
Primary bedroom
- Level: Upper
Heating
- Forced Air-1, Natural Gas
Appliances
- Included: Dishwasher-Built-In, Dryer, Exhaust Fan, Oven-Built-In, Microwave, Refrigerator, Gas Cooktop, Washer, Wine Cooler
Features
- Closet Organizers
- Flooring: Ceramic Tile, Vinyl Plank
- Windows: Window Coverings
- Basement: Full, Unfinished
- Fireplace features: Electric
Interior area
- Total structure area: 2,340
- Total interior livable area: 2,340 sqft
Property
Parking
- Total spaces: 2
- Parking features: Double Garage Attached, Garage Control, Garage Opener
- Attached garage spaces: 2
Features
- Levels: 2 Storey,2
- Patio & porch: Deck
- Exterior features: Landscaped, Low Maintenance Landscape
- Fencing: Fenced
- Waterfront features: Backs Onto Lake
Lot
- Size: 4,547 Square Feet
- Features: Corner Lot, Landscaped, Low Maintenance Landscape, Schools, Shopping Nearby
Details
- Other equipment: TV Wall Mount
Construction
Type & style
- Home type: SingleFamily
- Property subtype: Single Family Residence
Materials
- Foundation: Concrete Perimeter
- Roof: Asphalt
Condition
- Year built: 2022
Community & HOA
Community
- Features: Closet Organizers, Deck
- Security: Smoke Detector(s), Detectors Smoke
Location
- Region: Fort Saskatchewan
Financial & listing details
- Price per square foot: C$286/sqft
- Date on market: 8/20/2026
- Ownership: Private
Price history
Price history is unavailable.
Public tax history
Tax history is unavailable.
Climate risks
Neighborhood: Southfort
Nearby schools
GreatSchools rating
No schools nearby
We couldn't find any schools near this home.
- C$425,0003 bd3 ba1.4k sqft105 Greenfield Line, Fort Saskatchewan, AB T8L0Y1For Sale

- C$--3 bd3 ba1.3k sqft97 Greenfield Line, Fort Saskatchewan, AB T8L0Y1Off Market
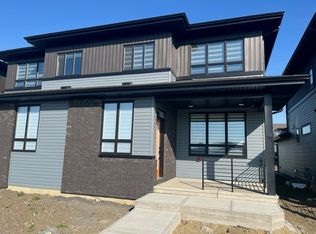
- C$649,9003 bd3 ba2.2k sqft38 Starling Way, Fort Saskatchewan, AB T8L0Y1For Sale

- C$649,8002 bd2 ba1.4k sqft22 Mockingbird Cres, Fort Saskatchewan, AB T8L1P3For Sale

Similar homes
- C$689,8003 bd3 ba2.2k sqft558 Meadowview Dr, Fort Saskatchewan, AB T8L 0X1For Sale
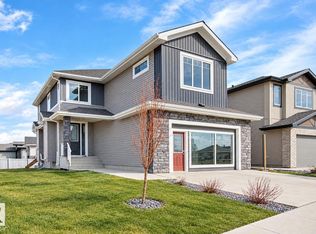 MLS ID #E4511763, Jeff J Johnson, Realty Focus. RAE
 - C$649,9003 bd3 ba2.2k sqft38 Starling Way, Fort Saskatchewan, AB T8L 0Y1For SaleMLS ID #E4509675, Daryl J Appleton, Real Broker. RAE
- C$539,9994 bd4 ba1.8k sqft53 Ridgeview Close, Fort Saskatchewan, AB T8L 0S2For Sale
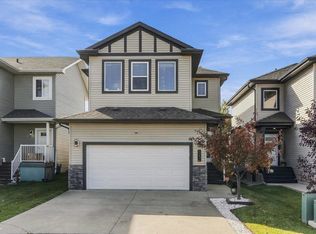 MLS ID #E4512275, Tom M Allison, Real Broker. RAE
 - C$569,9004 bd4 ba1.9k sqft70 Greenfield Way, Fort Saskatchewan, AB T8L 0A1For Sale
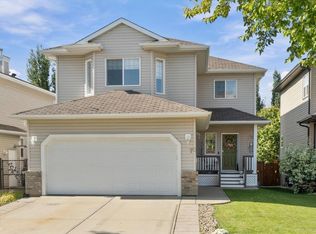 MLS ID #E4512198, Daryl J Appleton, Real Broker. RAE
