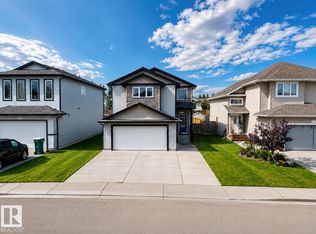
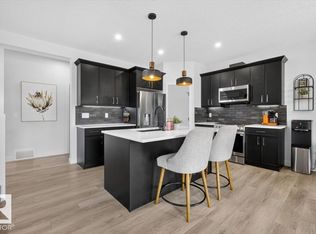
One Look Will Do...Welcome to 52 Landing Trail Dr in the town of Gibbons. This Fully Finished & Well Maintained 2 Storey Home offers the perfect combination of style, functionality & space for the whole family! Located on a Corner Lot, Heated Double Attached Garage with a 8' Door. Open-concept main floor features a lovely kitchen, large eat-up island, corner pantry, dining area with garden doors leading to the back 2-tier deck and private fenced yard. Gas fireplace in the cozy living room, updated 2pc bathroom & a convenient laundry room with access to the garage. Upstairs offers 3 generous size bedrooms, 4pc main bathroom, primary bedroom with a walk-in closet, 2nd closet & 4pc ensuite. Finished basement features a huge family room, 4pc bathroom, 4th bedroom, storage & utility room with a Newer Commercial Grade HWT. The house has been freshly painted throughout, modern lighting, etc....just move right in and enjoy small town living! Only 20 mins to Edmonton, Military Garrison & 15 mins to Fort Sask.
For sale
C$494,000
52 Landing Trail Dr, Gibbons, AB T0A 1N1
4beds
1,729sqft
Single Family Residence
Built in 2008
-- sqft lot
$-- Zestimate®
C$286/sqft
C$-- HOA
What's special
Corner lotOpen-concept main floorLovely kitchenLarge eat-up islandCorner pantryPrivate fenced yardFreshly painted throughout
- 5 days
- 2
- 0
Zillow last checked:
Listing updated:
Listed by:
Lisa A Weishar,
RE/MAX Edge Realty
Source: RAE,MLS®#: E4505483
Facts & features
Interior
Bedrooms & bathrooms
- Bedrooms: 4
- Bathrooms: 4
- Full bathrooms: 3
- 1/2 bathrooms: 1
Primary bedroom
- Level: Upper
Family room
- Level: Basement
- Area: 423.87
- Dimensions: 19.9 x 21.3
Heating
- Forced Air-1, Natural Gas
Appliances
- Included: Dishwasher-Built-In, Dryer, Exhaust Fan, Refrigerator, Electric Stove, Washer, ENERGY STAR Qualified Water Heater
Features
- Closet Organizers, No Smoking Home
- Flooring: Carpet, Ceramic Tile, Laminate Flooring
- Windows: Window Coverings, Vinyl Windows
- Basement: Full, Finished
- Fireplace features: Gas
Interior area
- Total structure area: 1,729
- Total interior livable area: 1,729 sqft
Video & virtual tour
Property
Parking
- Total spaces: 2
- Parking features: Double Garage Attached, Front Drive Access, Heated Garage, Insulated, Garage Control
- Attached garage spaces: 2
- Has uncovered spaces: Yes
Features
- Levels: 2 Storey,3
- Patio & porch: Deck, Front Porch
- Exterior features: Playground Nearby, Exterior Walls- 2"x6"
- Fencing: Fenced
Lot
- Features: Corner Lot, Near Golf Course, Picnic Area, Playground Nearby, Schools, Shopping Nearby, Golf Nearby
Construction
Type & style
- Home type: SingleFamily
- Property subtype: Single Family Residence
Materials
- Foundation: Concrete Perimeter
- Roof: Asphalt
Condition
- Year built: 2008
Community & HOA
Community
- Features: Closet Organizers, Deck, Exterior Walls- 2"x6", Front Porch, Hot Wtr Tank-Energy Star, No Smoking Home
- Security: Smoke Detector(s), Detectors Smoke
Location
- Region: Gibbons
Financial & listing details
- Price per square foot: C$286/sqft
- Date on market: 8/25/2026
- Ownership: Private
Price history
Price history is unavailable.
Public tax history
Tax history is unavailable.
Climate risks
Neighborhood: T0A
Nearby schools
GreatSchools rating
No schools nearby
We couldn't find any schools near this home.


Similar homes
- C$650,0004 bd4 ba1.8k sqft24 Maple Rdg, Sturgeon County, AB T0A 1N4For Sale
 MLS ID #E4494210, Melissa N Botha, Century 21 Masters. RAE
 - C$469,0004 bd4 ba1.5k sqft18080 89th St NW, Edmonton, AB T5Z 0J5For Sale
 MLS ID #E4505958, Daniel N Garth, Garth Realty Group Inc.. RAE
 - C$509,9004 bd4 ba1.7k sqft5420 162b Ave NW, Edmonton, AB T5Y 0G2For Sale
 MLS ID #E4504328, Jason E Shine, Real Broker. RAE
 - C$539,9004 bd4 ba1.8k sqft14 Ellison Ct, Fort Saskatchewan, AB T8L 0M9For Sale
 MLS ID #E4505206, Thomas J Lowe, Realty Focus. RAE
