A rare main floor bedroom, sun-filled east-facing exposure, open-to-below ceilings, and a triple attached garage—this brand new 2245 sq.ft. home checks all the boxes. This 2-storey home features 4 beds and 2.5 baths, including a main floor bedroom ideal for guests. The open-concept main floor is filled with natural light from large east-facing windows and showcases warm modern finishes, light wood tones, crisp white cabinetry, and black accents. The chef-inspired kitchen features a large island & walk-through pantry, opening to the dining and living area with a feature fireplace and open-to-below ceilings. Upstairs, the primary suite offers a 5-piece ensuite with soaker tub, dual sinks, and walk-in closet, plus spacious additional bedrooms. The unfinished basement offers future development potential. Enjoy a west-facing backyard with a large deck, perfect for evening sun. Complete with an oversized triple garage & located near parks, schools & golf. Be the first to make this home yours!
For sale
C$635,000
3833 52nd St, Gibbons, AB T0A 1N1
4beds
2,245sqft
Single Family Residence
Built in 2026
5,769 Square Feet Lot
$-- Zestimate®
C$283/sqft
C$-- HOA
What's special
Main floor bedroomSun-filled east-facing exposureOpen-to-below ceilingsTriple attached garageOpen-concept main floorWarm modern finishesLight wood tones
- 77 days |
- 4 |
- 0 |
Zillow last checked:
Listing updated:
Listed by:
John Rota,
Exp Realty
Source: RAE,MLS®#: E4485631
Facts & features
Interior
Bedrooms & bathrooms
- Bedrooms: 4
- Bathrooms: 3
- Full bathrooms: 2
- 1/2 bathrooms: 1
Primary bedroom
- Level: Upper
Family room
- Level: Upper
- Area: 162.26
- Dimensions: 13.3 x 12.2
Heating
- Forced Air-1, Natural Gas
Appliances
- Included: None
Features
- Ceiling 10 ft., Closet Organizers, No Animal Home, No Smoking Home
- Flooring: Ceramic Tile, Vinyl Plank
- Basement: Full, Unfinished
- Fireplace features: Electric
Interior area
- Total structure area: 2,245
- Total interior livable area: 2,245 sqft
Video & virtual tour
Property
Parking
- Total spaces: 6
- Parking features: Oversized, Triple Garage Attached
- Attached garage spaces: 3
Features
- Levels: 2 Storey,2
- Patio & porch: Deck
- Exterior features: Playground Nearby
- Fencing: Fenced
Lot
- Size: 5,769 Square Feet
- Features: Near Golf Course, Park/Reserve, Picnic Area, Playground Nearby, Schools, Golf Nearby
Construction
Type & style
- Home type: SingleFamily
- Property subtype: Single Family Residence
Materials
- Foundation: Concrete Perimeter
- Roof: Asphalt
Condition
- Year built: 2026
Community & HOA
Community
- Features: Ceiling 10 ft., Closet Organizers, Deck, No Animal Home, No Smoking Home
Location
- Region: Gibbons
Financial & listing details
- Price per square foot: C$283/sqft
- Date on market: 5/4/2026
- Ownership: Private
John Rota
John Rota
By pressing Contact Agent, you agree that the real estate professional identified above may call/text you about your search, which may involve use of automated means and pre-recorded/artificial voices. You don't need to consent as a condition of buying any property, goods, or services. Message/data rates may apply. You also agree to our Terms of Use. Zillow does not endorse any real estate professionals. We may share information about your recent and future site activity with your agent to help them understand what you're looking for in a home.
Price history
Price history is unavailable.
Public tax history
Tax history is unavailable.
Climate risks
Neighborhood: T0A
Nearby schools
GreatSchools rating
No schools nearby
We couldn't find any schools near this home.
- C$574,9005 bd3 ba1.8k sqft3937 51st St, Gibbons, AB T0A1N1For Sale

- C$635,0004 bd3 ba2.1k sqft60 Landing Trails Dr, Gibbons, AB T0A1N0For Sale

- C$--4 bd2 ba1k sqft5117 41st Ave, Gibbons, AB T0A1N1Off Market

- C$494,9004 bd3 ba1.8k sqft4120 50th St, Gibbons, AB T0A1N1For Sale
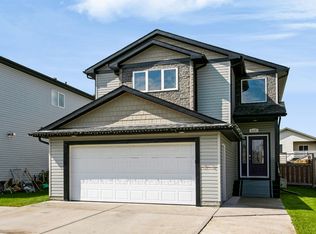
- C$389,9004 bd3 ba1k sqft110 Lunnon Dr, Gibbons, AB T0A1N1For Sale
- C$260,0003 bd2 ba1.1k sqft135 Birch Dr, Gibbons, AB T0A1N1For Sale
- C$--3 bd2 ba1k sqft32 Lunnon Dr, Gibbons, AB T0A1N1Off Market
- C$1,2952 bd1 ba1k sqft4923A 49th St, Gibbons, AB T0A1N1For Rent
Similar homes
- C$635,0004 bd3 ba2.1k sqft60 Landing Trails Dr, Gibbons, AB T0A 1N0For SaleMLS ID #E4481142, John Rota, Exp Realty. RAE
- C$635,0004 bd3 ba2.1k sqft43 Maple Cres, Bonnyville No. 87, AB T0A 1H0For Sale
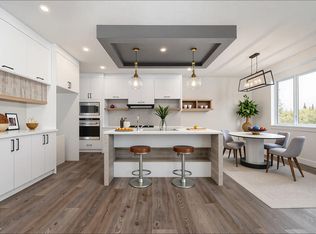 MLS ID #E4478807, John Rota, Exp Realty. RAE
 - C$564,9003 bd3 ba1.7k sqft76 Maple Cres, Bonnyville No. 87, AB T0A 1H0For Sale
 MLS ID #E4483435, Janine E Hurtubise, RE/MAX Real Estate. RAE
 - C$645,0003 bd3 ba2.2k sqft2 Owl Ridge Close, Fort Saskatchewan, AB T8L 0P6For Sale
 MLS ID #E4499218, Timothy S Baker, RE/MAX Edge Realty. RAE
 - C$639,9894 bd3 ba2.1k sqft149 Ficus Way, Fort Saskatchewan, AB T8L 0Z6For SaleMLS ID #E4492521, Jay Lewis, RE/MAX Excellence. RAE
- C$615,9894 bd3 ba2k sqft139 Ficus Way, Fort Saskatchewan, AB T8L 0Z6For SaleMLS ID #E4497977, Jay Lewis, RE/MAX Excellence. RAE
- C$649,0004 bd3 ba2.2k sqft292 Fraser Way NW, Edmonton, AB T5Y 0Y5For SaleMLS ID #E4496475, Priyanka Dev, PREP Realty. RAE
- C$614,9005 bd4 ba2k sqft105 Wyatt Rdg, Fort Saskatchewan, AB T8L 0Y3For SaleMLS ID #E4492905, Parnika Juneja, RE/MAX Excellence. RAE
- C$674,9003 bd4 ba2.1k sqft9119 183rd Ave NW, Edmonton, AB T5Z 0S6For SaleMLS ID #E4497037, Ross G Osioway, Sable Realty. RAE
- C$648,6003 bd3 ba2.2k sqft17611 7th St, Edmonton, AB T5Y 4K3For SaleMLS ID #E4473799, Joe Tolvay, Exp Realty. RAE
- C$639,9997 bd4 ba2k sqft17203 64th St NW, Edmonton, AB T5Y 3T6For SaleMLS ID #E4481593, Jagdeep Jawanda, Exp Realty. RAE
- C$669,9005 bd3 ba2.2k sqft8808 183rd Ave NW, Edmonton, AB T5Z 0S8For SaleMLS ID #E4488285, Chris K Karampelas, MaxWell Polaris. RAE
- C$660,0004 bd3 ba2k sqft8515 183rd Ave NW, Edmonton, AB T5Z 0S8For SaleMLS ID #E4488287, Chris K Karampelas, MaxWell Polaris. RAE
- C$649,9003 bd3 ba2.1k sqft190 Elliott Wynd, Fort Saskatchewan, AB T8L 0Z4For SaleMLS ID #E4497793, Timothy S Baker, RE/MAX Edge Realty. RAE
- C$619,9004 bd3 ba2k sqft6275 180th Ave NW, Edmonton, AB T5Y 3W9For SaleMLS ID #E4491197, Shelby Botto, RE/MAX Professionals. RAE
- C$641,0593 bd3 ba1.9k sqft242 Elliott Wynd, Fort Saskatchewan, AB T8L 0Z4For SaleMLS ID #E4495153, Wally Karout, Royal Lepage Arteam Realty. RAE
- C$730,0003 bd3 ba2.5k sqft22 Owl Ridge Close, Fort Saskatchewan, AB T8L 0P6For SaleMLS ID #E4499219, Timothy S Baker, RE/MAX Edge Realty. RAE
- C$585,0004 bd3 ba2.1k sqft163 Starling Way, Fort Saskatchewan, AB T8L 0Y1For SaleMLS ID #E4491193, Vic S Mutti, MaxWell Polaris. RAE
- C$640,4973 bd3 ba2k sqft7239 182nd Ave NW, Edmonton, AB T5Z 0V6For SaleMLS ID #E4474653, Wally Karout, Royal Lepage Arteam Realty. RAE
- C$629,9973 bd3 ba2.1k sqft7247 182nd Ave NW, Edmonton, AB T5Z 0V6For SaleMLS ID #E4476819, Wally Karout, Royal Lepage Arteam Realty. RAE
