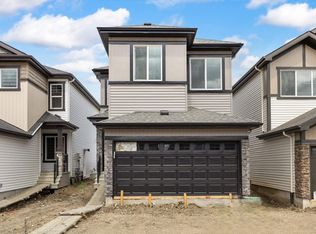
Brand-new 4-bedroom, 3.5-bath walkout home situated on a pie-shaped lot backing onto a dry pond, offering almost 2,400 sq ft. The main floor features a spacious bedroom and full bathroom, ideal for guests or multigenerational living. The chef-inspired kitchen is equipped with built-in appliances, a separate spice kitchen, ample cabinetry, and a large island that seamlessly connects to the bright, open-concept living and dining areas. Soaring 18-foot ceilings, expansive windows, and elegant glass railings create a stunning sense of space and natural light throughout. Step out onto the rear deck and enjoy peaceful pond views. Upstairs, you'll find a generous bonus room, versatile flex space, and a convenient laundry room complete with a sink. The luxurious primary suite overlooks the pond and features a spa-inspired 5-piece ensuite and spacious walk-in closet. The walkout basement awaits your personal touch and opens directly to the massive, partially fenced backyard. MOVE IN TODAY
For sale
C$739,800
18135 87th St NW, Edmonton, AB T5Z 3K3
4beds
2,405sqft
Single Family Residence
Built in 2025
-- sqft lot
$-- Zestimate®
C$308/sqft
C$-- HOA
What's special
Chef-inspired kitchenBuilt-in appliancesSeparate spice kitchenAmple cabinetryLarge islandExpansive windowsElegant glass railings
- 23 days
- 13
- 3
Zillow last checked:
Listing updated:
Listed by:
Jiya Bhalla,
Exp Realty
Source: RAE,MLS®#: E4509165
Facts & features
Interior
Bedrooms & bathrooms
- Bedrooms: 4
- Bathrooms: 3
- Full bathrooms: 3
Primary bedroom
- Level: Upper
Heating
- Forced Air-1, Natural Gas, HRV System
Appliances
- Included: Builder Appliance Credit, Tankless Water Heater
Features
- Ceiling 9 ft.
- Flooring: Carpet, Non-Ceramic Tile, Vinyl Plank
- Basement: Full, Unfinished, Walkout Basement, 9 ft. Basement Ceiling, Walkout Basement, 9 ft. Basement Ceiling
- Fireplace features: Electric
Interior area
- Total structure area: 2,405
- Total interior livable area: 2,405 sqft
Property
Parking
- Total spaces: 2
- Parking features: Double Garage Attached
- Attached garage spaces: 2
Features
- Levels: 2 Storey,2
- Patio & porch: Deck
Lot
- Features: Schools
Construction
Type & style
- Home type: SingleFamily
- Property subtype: Single Family Residence
Materials
- Foundation: Concrete Perimeter
- Roof: Asphalt
Condition
- Year built: 2025
Community & HOA
Community
- Features: Ceiling 9 ft., Deck, Hot Water Tankless, Walkout Basement, See Remarks, HRV System, Natural Gas BBQ Hookup
Location
- Region: Edmonton
Financial & listing details
- Price per square foot: C$308/sqft
- Date on market: 9/17/2026
- Ownership: Private
Price history
Price history is unavailable.
Public tax history
Tax history is unavailable.
Climate risks
Neighborhood: Lake District
Nearby schools
GreatSchools rating
No schools nearby
We couldn't find any schools near this home.

Similar homes
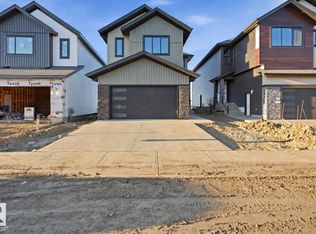
- C$749,0005 bd3 ba2.4k sqft13140 Avenue 187, Edmonton, AB T6V 0N3For Sale
 MLS ID #E4509022, Bobby S Randhawa, MaxWell Polaris. RAE
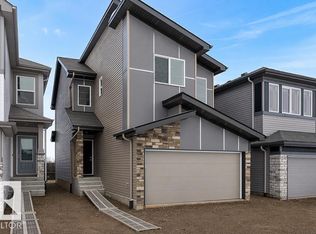
 - C$537,6003 bd3 ba1.6k sqft8704 183rd Ave NW, Edmonton, AB T5Z 0S8For Sale
 MLS ID #E4507104, David Lam, Exp Realty. RAE
 - C$532,6003 bd3 ba1.6k sqft8536 183rd Ave NW, Edmonton, AB T5Z 0S8For Sale
 MLS ID #E4487868, David Lam, Exp Realty. RAE
 - C$739,2005 bd3 ba2.5k sqft102 Eldridge Point, Saint Albert, AB T8N 8C3For Sale
 MLS ID #E4504693, Manveer S Maan, Century 21 All Stars Realty Ltd. RAE
