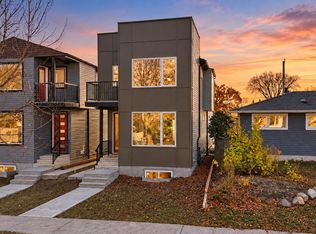
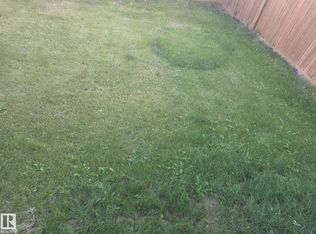
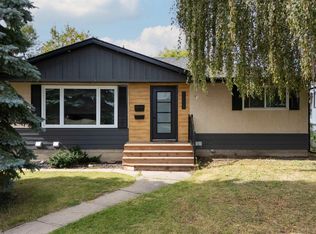
Welcome to 3605 112 Avenue NW in Beverly Heights! This brand new, never occupied 2 storey home offers approx. 1,800 sq ft above grade with 4 bedrooms and 3 full baths. The main floor features 10 ft ceilings, a bright, spacious living room, an open kitchen with pantry, plus a main floor bedroom and full 3-piece bath, ideal for guests, extended family or a home office. Upstairs you will find 3 bedrooms, including the primary bedroom with walk-in closet and 3-piece ensuite, plus a 4-piece bath, convenient upper floor laundry and a balcony. A separate entrance leads to the full unfinished basement with 9 ft ceilings, ready for your future development ideas. A double detached garage off the back lane completes the package. The seller is also offering a $5,000 appliance credit. Close to schools, parks, the river valley trails, transit and quick access to downtown. Immediate possession available!
For sale
C$575,000
3605 112th Ave NW, Edmonton, AB T5W 0M3
4beds
1,799sqft
Single Family Residence
Built in 2025
-- sqft lot
$-- Zestimate®
C$319/sqft
C$-- HOA
What's special
Open kitchen with pantryMain floor bedroomConvenient upper floor laundry
- 9 hours
- 6
- 0
Zillow last checked:
Listing updated:
Listed by:
Raj S Khosah,
Exp Realty,
Chelsey Maves-Prychitko,
Exp Realty
Source: RAE,MLS®#: E4514114
Facts & features
Interior
Bedrooms & bathrooms
- Bedrooms: 4
- Bathrooms: 3
- Full bathrooms: 3
Primary bedroom
- Level: Upper
Heating
- Forced Air-1, Natural Gas
Appliances
- Included: Builder Appliance Credit
Features
- Ceiling 10 ft., No Smoking Home
- Flooring: Carpet, Vinyl Plank
- Basement: Full, Unfinished, 9 ft. Basement Ceiling, 9 ft. Basement Ceiling
- Fireplace features: Electric
Interior area
- Total structure area: 1,799
- Total interior livable area: 1,799 sqft
Property
Parking
- Total spaces: 2
- Parking features: Double Garage Detached, Rear Drive Access
- Garage spaces: 2
- Has uncovered spaces: Yes
Features
- Levels: 2 Storey,2
- Exterior features: Playground Nearby
Lot
- Features: Playground Nearby, Schools, Shopping Nearby
Construction
Type & style
- Home type: SingleFamily
- Property subtype: Single Family Residence
Materials
- Foundation: Concrete Perimeter
- Roof: Asphalt
Condition
- Year built: 2025
Community & HOA
Community
- Features: Ceiling 10 ft., No Smoking Home
- Security: Smoke Detector(s), Detectors Smoke
Location
- Region: Edmonton
Financial & listing details
- Price per square foot: C$319/sqft
- Date on market: 10/23/2026
- Ownership: Private
Price history
Price history is unavailable.
Public tax history
Tax history is unavailable.
Climate risks
Neighborhood: Beverly Heights
Nearby schools
GreatSchools rating
No schools nearby
We couldn't find any schools near this home.
Similar homes
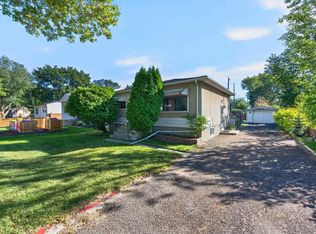
- C$529,9004 bd3 ba1.7k sqft12411 86th St NW, Edmonton, AB T5B 3L3For Sale
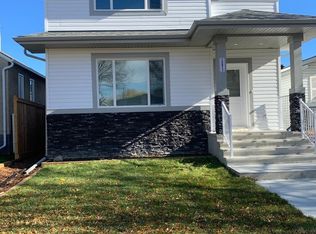 MLS ID #E4513228, Todd R Burke, REMAX River City. RAE
 - C$565,0004 bd4 ba1.5k sqft13909 107a Ave NW, Edmonton, AB T5M 2A8For Sale
 MLS ID #E4513303, Amritpal S Hunjan, REMAX River City. RAE
 - C$520,7973 bd3 ba1.9k sqft17510 5a St NW, Edmonton, AB T6T 0Z8For Sale
 MLS ID #E4513628, Wally Karout, Royal Lepage Arteam Realty. RAE
 - C$620,0005 bd3 ba1k sqft9516 52nd St NW, Edmonton, AB T6B 1G9For Sale
 MLS ID #E4508371, Jonathan A Lusok, Liv Real Estate. RAE
