There’s something special about a home that takes you back to simpler times, when families gathered around the kitchen table, meals were shared & memories were made. This 2+1 bedroom raised bungalow captures that nostalgic charm while bringing everything into today. Original hardwood floors have been beautifully restored, while the kitchen pairs black appliances with timeless ceiling-height mission-style cabinetry, complete with glass display cabinets. The main floor has been opened up, yet the original plaster coved & textured 9' ceilings & walls have been preserved. Behind the character, everything is new: shingles, windows, doors, lighting, flooring, kitchen, appliances, plumbing, electrical & 2 beautifully updated full baths. The bright, finished basement, with its huge windows, offers a rec room, office/hobby area, 3rd bedroom, full bath & storage. Thoughtfully placed steps from schools, parks, trails & shopping, this home combines all of the nostalia of yesteryear with all of the comforts of today.
For sale
C$449,700
10012 96a Ave, Fort Saskatchewan, AB T8L 1P8
3beds
881sqft
Single Family Residence
Built in 1952
3,960 Square Feet Lot
$-- Zestimate®
C$510/sqft
C$-- HOA
What's special
Original hardwood floorsBlack appliancesTimeless ceiling-height mission-style cabinetryGlass display cabinetsBright finished basementHuge windowsRec room
- 16 hours
- 1
- 0
Zillow last checked:
Listing updated:
Listed by:
Maya C Day,
RE/MAX Elite
Source: RAE,MLS®#: E4516392
Facts & features
Interior
Bedrooms & bathrooms
- Bedrooms: 3
- Bathrooms: 2
- Full bathrooms: 2
Primary bedroom
- Level: Main
Family room
- Level: Basement
- Area: 213.01
- Dimensions: 17.9 x 11.9
Heating
- Forced Air-1, Natural Gas
Appliances
- Included: Dishwasher-Built-In, Dryer, Microwave Hood Fan, Refrigerator, Electric Stove, Washer, Gas Water Heater
Features
- Ceiling 9 ft., No Animal Home, No Smoking Home
- Flooring: Carpet, Hardwood, Vinyl Plank
- Windows: Vinyl Windows
- Basement: Full, Finished
Interior area
- Total structure area: 881
- Total interior livable area: 881.89 sqft
Video & virtual tour
Property
Parking
- Total spaces: 2
- Parking features: Single Garage Detached
- Garage spaces: 1
Features
- Levels: 2
- Exterior features: Landscaped, Playground Nearby
- Pool features: Community, Public Swimming Pool
Lot
- Size: 3,960 Square Feet
- Features: Flat Site, Landscaped, Park/Reserve, Playground Nearby, Near Public Transit, Schools, Shopping Nearby, See Remarks, Public Transportation
Construction
Type & style
- Home type: SingleFamily
- Architectural style: Bungalow
- Property subtype: Single Family Residence
Materials
- Foundation: Concrete Perimeter
- Roof: Asphalt
Condition
- Year built: 1952
Community & HOA
Community
- Features: Ceiling 9 ft., Hot Water Natural Gas, No Animal Home, No Smoking Home
Location
- Region: Fort Saskatchewan
Financial & listing details
- Price per square foot: C$510/sqft
- Date on market: 11/13/2026
- Ownership: Private
Price history
Price history is unavailable.
Public tax history
Tax history is unavailable.
Climate risks
Neighborhood: Sherridon
Nearby schools
GreatSchools rating
No schools nearby
We couldn't find any schools near this home.
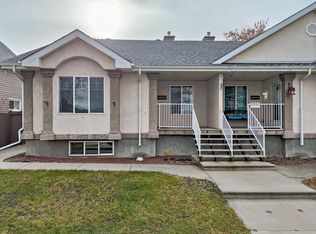
- C$390,0003 bd2 ba1.2k sqft10015 B 97th Ave, Fort Saskatchewan, AB T8L1R3For Sale
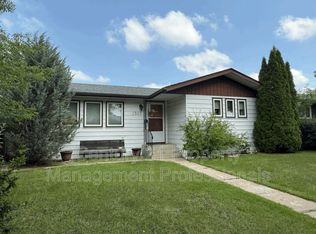
- C$--2 bd1 ba850 sqft10009 97th Ave #1A, Fort Saskatchewan, AB T8L1R3Off Market
- C$---- bd1 ba464 sqft9804 102nd St, Fort Saskatchewan, AB T8L2C2Off Market

- C$--3 bd2 ba1.4k sqft9503 Sherridon Dr, Fort Saskatchewan, AB T8L1W4Off Market
Similar homes
- C$434,9005 bd3 ba1.1k sqft9120 92nd Ave, Fort Saskatchewan, AB T8L 1A7For Sale
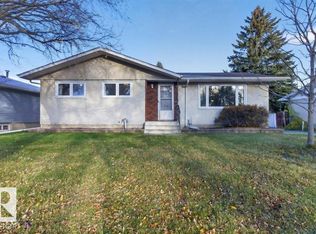 MLS ID #E4513823, Rob W Coble, RE/MAX Elite. RAE
- C$439,9005 bd3 ba1.3k sqft9212 93rd St, Fort Saskatchewan, AB T8L 1M1For Sale
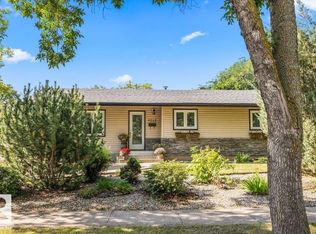 MLS ID #E4513861, Seth McLachlan, Realty Focus. RAE
- C$435,0004 bd3 ba1.1k sqft8526 94th Ave, Fort Saskatchewan, AB T8L 2R6For Sale
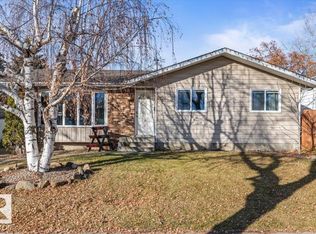 MLS ID #E4515802, Seth McLachlan, Realty Focus. RAE
- C$299,9993 bd3 ba1.2k sqft9501 81st St, Fort Saskatchewan, AB T8L 3J5For Sale
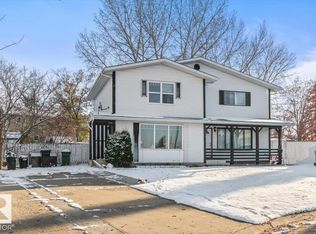 MLS ID #E4515268, Tanis Nicholls, Royal LePage Noralta Real Estate. RAE
