Beautifully updated bungalow located in an established neighbourhood in Fort Saskatchewan. The main floor features a bright, open-concept layout with newer flooring, updated kitchen cabinetry, countertops, and backsplash. The kitchen flows seamlessly into the spacious dining area, offering plenty of room for family gatherings and entertaining. The inviting living room features a beautiful bay window that allows for an abundance of natural light. The spacious primary bedroom includes a 2-piece ensuite with an updated vanity, toilet, and flooring. Two additional bedrooms and a well-appointed main bathroom complete the main floor. The fully finished basement offers excellent additional living space, featuring updated flooring, a large open-concept recreation area, an additional bedroom, and a full bathroom with a tub. Outside, enjoy a generously sized, fully fenced backyard with plenty of room for outdoor activities, along with a detached double garage. Enjoy the quick access to all major amenities.
For sale
C$435,000
8526 94th Ave, Fort Saskatchewan, AB T8L 2R6
4beds
1,155sqft
Single Family Residence
Built in 1976
-- sqft lot
$-- Zestimate®
C$377/sqft
C$-- HOA
What's special
Bright open-concept layoutNewer flooringUpdated kitchen cabinetrySpacious primary bedroomWell-appointed main bathroomDetached double garage
- 4 days
- 26
- 4
Zillow last checked:
Listing updated:
Listed by:
Seth McLachlan,
Realty Focus,
Thomas J Lowe,
Realty Focus
Source: RAE,MLS®#: E4515802
Facts & features
Interior
Bedrooms & bathrooms
- Bedrooms: 4
- Bathrooms: 3
- Full bathrooms: 2
- 1/2 bathrooms: 1
Primary bedroom
- Level: Main
Family room
- Level: Basement
- Area: 381.78
- Dimensions: 12.6 x 30.3
Heating
- Forced Air-1, Natural Gas
Cooling
- Air Conditioner, Air Conditioning-Central
Appliances
- Included: Dishwasher-Built-In, Dryer, Microwave Hood Fan, Refrigerator, Electric Stove, Washer
Features
- Kitchen Island
- Flooring: Engineered Wood
- Windows: Vinyl Windows
- Basement: Full, Finished
Interior area
- Total structure area: 1,155
- Total interior livable area: 1,155 sqft
Property
Parking
- Total spaces: 2
- Parking features: Double Garage Detached, Garage Control, Garage Opener
- Garage spaces: 2
Features
- Levels: 2
- Patio & porch: Deck
- Exterior features: Landscaped, Playground Nearby
Lot
- Features: Fully Fenced, Flat Site, Near Golf Course, Landscaped, Playground Nearby, Schools, Shopping Nearby, Golf Nearby
- Residential vegetation: Fruit Trees/Shrubs
Construction
Type & style
- Home type: SingleFamily
- Architectural style: Bungalow
- Property subtype: Single Family Residence
Materials
- Foundation: Concrete Perimeter
- Roof: Asphalt
Condition
- Year built: 1976
Community & HOA
Community
- Features: Deck
- Security: Smoke Detector(s), Detectors Smoke
Location
- Region: Fort Saskatchewan
Financial & listing details
- Price per square foot: C$377/sqft
- Date on market: 11/7/2026
- Ownership: Private
Price history
Price history is unavailable.
Public tax history
Tax history is unavailable.
Climate risks
Neighborhood: Pineview
Nearby schools
GreatSchools rating
No schools nearby
We couldn't find any schools near this home.
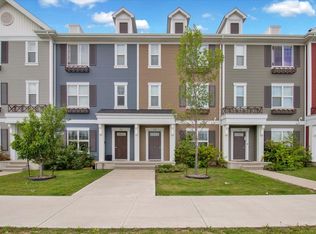
- C$--3 bd3 ba1.3k sqft8530 94th Ave #104, Fort Saskatchewan, AB T8L2R6Off Market
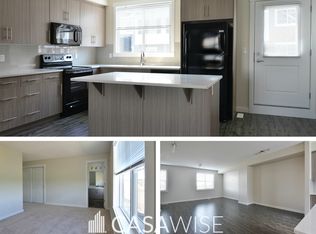
- C$--3 bd3 ba1.5k sqft8530 94th Ave #304, Fort Saskatchewan, AB T8L2R6Off Market
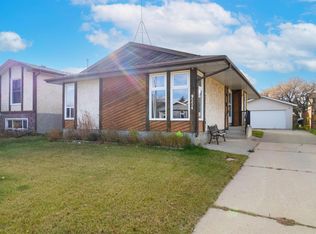
- C$350,0003 bd2 ba943 sqft9224 82nd St, Fort Saskatchewan, AB T8L3P2For Sale
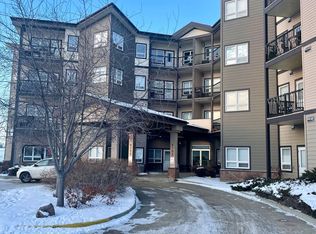
- C$--2 bd1 ba-- sqft8702 Southfort Dr, Fort Saskatchewan, AB T8L4R6Off Market
Similar homes
- C$434,9005 bd3 ba1.1k sqft9120 92nd Ave, Fort Saskatchewan, AB T8L 1A7For Sale
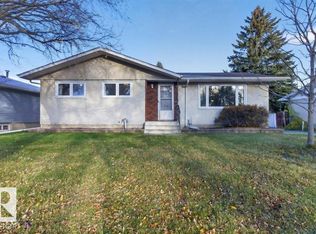 MLS ID #E4513823, Rob W Coble, RE/MAX Elite. RAE
- C$439,9005 bd3 ba1.3k sqft9212 93rd St, Fort Saskatchewan, AB T8L 1M1For Sale
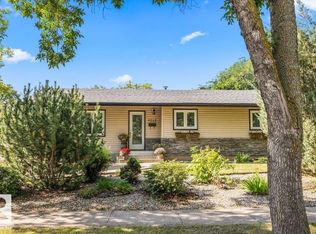 MLS ID #E4513861, Seth McLachlan, Realty Focus. RAE
- C$531,9993 bd3 ba1.6k sqft54 Cypress Line, Fort Saskatchewan, AB T8L 0H3For Sale
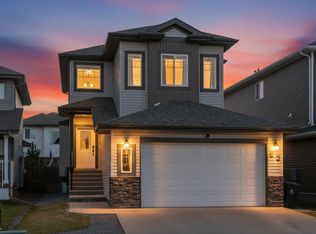 MLS ID #E4516107, Julia Gushue, Real Broker. RAE
- C$339,9004 bd3 ba1.3k sqft66 Allard Way, Fort Saskatchewan, AB T8L 0E6For Sale
 MLS ID #E4512264, Thomas J Lowe, Realty Focus. RAE
