Welcome to this stunning brand-new home offering nearly 1,500 sq. ft. of thoughtfully designed living space! Step inside to a welcoming entryway featuring a built-in bench and a bright, spacious open-concept floor plan. The generous dining area flows seamlessly into the beautifully designed custom kitchen, complete with ample cabinetry and a large island, perfect for entertaining. A conveniently tucked-away 2-piece bathroom near the rear entrance completes the main level. Upstairs, you'll find a versatile bonus area, convenient upper-floor laundry, three spacious bedrooms, and a full 4-piece bathroom. The primary suite offers a private retreat featuring a walk-in closet and its own ensuite bathroom. With modern finishes, a functional layout, and plenty of room for the whole family, this beautiful new home is ready for you to move in and enjoy!
For sale
C$449,900
311 Elliott Wynd, Fort Saskatchewan, AB T8L 0Z4
3beds
1,476sqft
Single Family Residence
Built in 2026
-- sqft lot
$-- Zestimate®
C$305/sqft
C$-- HOA
What's special
Generous dining areaBeautifully designed custom kitchenAmple cabinetryVersatile bonus areaConvenient upper-floor laundryThree spacious bedroomsWalk-in closet
- 17 hours
- 0
- 0
Zillow last checked:
Listing updated:
Listed by:
Timothy S Baker,
RE/MAX Edge Realty
Source: RAE,MLS®#: E4517164
Facts & features
Interior
Bedrooms & bathrooms
- Bedrooms: 3
- Bathrooms: 3
- Full bathrooms: 2
- 1/2 bathrooms: 1
Primary bedroom
- Level: Upper
Heating
- Forced Air-1, Natural Gas
Appliances
- Included: Exhaust Fan
Features
- Ceiling 9 ft.
- Flooring: Vinyl Plank
- Basement: Full, Unfinished
Interior area
- Total structure area: 1,476
- Total interior livable area: 1,476 sqft
Property
Parking
- Total spaces: 2
- Parking features: Parking Pad
Features
- Levels: 2 Storey,2
- Exterior features: Not Landscaped, Playground Nearby
- Pool features: Community, Public Swimming Pool
- Fencing: None,Not Fenced
Lot
- Features: Flat Site, Not Landscaped, Picnic Area, Playground Nearby, Near Public Transit, Schools, Public Transportation
Construction
Type & style
- Home type: SingleFamily
- Property subtype: Single Family Residence
Materials
- Foundation: Concrete Perimeter
- Roof: Asphalt
Condition
- Year built: 2026
Community & HOA
Community
- Features: Ceiling 9 ft.
Location
- Region: Fort Saskatchewan
Financial & listing details
- Price per square foot: C$305/sqft
- Date on market: 11/20/2026
- Ownership: Private
Price history
Price history is unavailable.
Public tax history
Tax history is unavailable.
Climate risks
Neighborhood: Southfort
Nearby schools
GreatSchools rating
No schools nearby
We couldn't find any schools near this home.
- C$561,7483 bd3 ba1.9k sqft242 Elliott Wynd, Fort Saskatchewan, AB T8L0Z4For Sale

- C$375,0003 bd3 ba1.2k sqft92 Elliott Wynd, Fort Saskatchewan, AB T8L0Z4For Sale
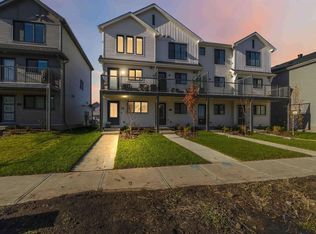
- C$409,9003 bd3 ba1.5k sqft307 Elliott Wynd, Fort Saskatchewan, AB T8L0Z4For Sale
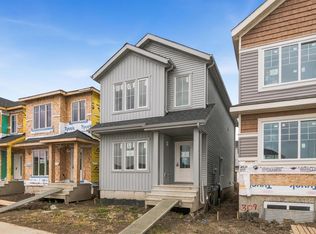
- C$449,9003 bd3 ba1.4k sqft309 Elliott Wynd, Fort Saskatchewan, AB T8L0Z4For Sale

Similar homes
- C$449,9003 bd3 ba1.4k sqft309 Elliott Wynd, Fort Saskatchewan, AB T8L 0Z4For SaleMLS ID #E4517161, Timothy S Baker, RE/MAX Edge Realty. RAE
- C$465,0003 bd3 ba1.5k sqft315 Elliott Wynd, Fort Saskatchewan, AB T8L 0Z4For Sale
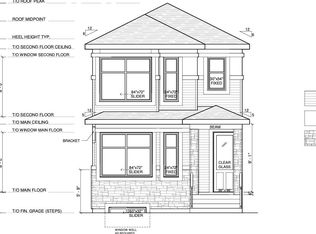 MLS ID #E4509492, Chaten S Grewal, RE/MAX Excellence. RAE
- C$409,9003 bd3 ba1.5k sqft307 Elliott Wynd, Fort Saskatchewan, AB T8L 0Z4For SaleMLS ID #E4512232, Michael D Melnychuk, Century 21 All Stars Realty Ltd. RAE
- C$499,0003 bd4 ba1.5k sqft61 Navajo Ln, Fort Saskatchewan, AB T8L 0K6For Sale
 MLS ID #E4516207, Mac Mindus, Real Broker. RAE
