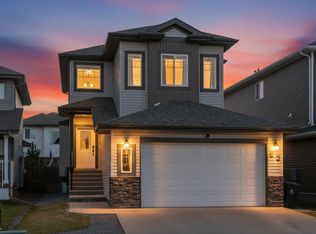
Located in the desirable community of Sienna, this fully finished 2-storey home offers a spacious, functional layout designed for everyday living. The bright, open-concept main floor features a generous kitchen with an oversized island and large corner pantry, flowing seamlessly into the dining and living areas, large windows fill the space with natural light, while a convenient 2-piece bathroom completes the main level. Upstairs, you'll find a spacious primary suite with a walk-in closet and private ensuite, along with two additional bedrooms, a full bath, and a laundry room. The fully finished basement provides even more room to relax or entertain, featuring a large recreation room, bar area, and full bathroom. Additional highlights include central A/C, new main-floor flooring, newer appliances, a built-in electric fireplace, electrical rough-in for a future hot tub, and a low-maintenance deck. A well-maintained home in a great location close to all Fort Saskatchewan amenities!
For sale
C$499,000
61 Navajo Ln, Fort Saskatchewan, AB T8L 0K6
3beds
1,599sqft
Single Family Residence
Built in 2014
-- sqft lot
$-- Zestimate®
C$312/sqft
C$-- HOA
What's special
Spacious functional layoutBright open-concept main floorLarge corner pantryTwo additional bedroomsFully finished basementLarge recreation roomBar area
- 5 hours
- 1
- 0
Zillow last checked:
Listing updated:
Listed by:
Mac Mindus,
Real Broker,
Tom M Allison,
Real Broker
Source: RAE,MLS®#: E4516207
Facts & features
Interior
Bedrooms & bathrooms
- Bedrooms: 3
- Bathrooms: 4
- Full bathrooms: 3
- 1/2 bathrooms: 1
Primary bedroom
- Level: Upper
Heating
- Forced Air-1, Natural Gas
Cooling
- Air Conditioning-Central
Appliances
- Included: Dishwasher-Built-In, Dryer, Microwave Hood Fan, Refrigerator, Electric Stove, Washer
Features
- Flooring: Carpet, Ceramic Tile, Laminate Flooring
- Basement: Full, Finished
- Fireplace features: Electric
Interior area
- Total structure area: 1,599
- Total interior livable area: 1,599 sqft
Property
Parking
- Total spaces: 2
- Parking features: Double Garage Attached, Garage Opener
- Attached garage spaces: 2
Features
- Levels: 2 Storey,2
- Exterior features: Low Maintenance Landscape, Playground Nearby
Lot
- Features: Low Maintenance Landscape, Playground Nearby, Schools, Shopping Nearby
Construction
Type & style
- Home type: SingleFamily
- Property subtype: Single Family Residence
Materials
- Foundation: Concrete Perimeter
- Roof: Asphalt
Condition
- Year built: 2014
Community & HOA
Community
- Features: See Remarks
Location
- Region: Fort Saskatchewan
Financial & listing details
- Price per square foot: C$312/sqft
- Date on market: 11/12/2026
- Ownership: Private
Price history
Price history is unavailable.
Public tax history
Tax history is unavailable.
Climate risks
Neighborhood: T8L
Nearby schools
GreatSchools rating
No schools nearby
We couldn't find any schools near this home.
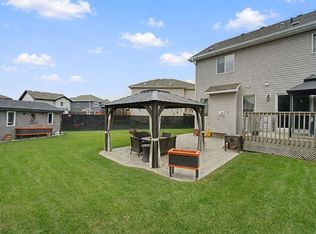
- C$464,9912 bd4 ba1.5k sqft130 Catalina Ct, Fort Saskatchewan, AB T8L0K6For Sale
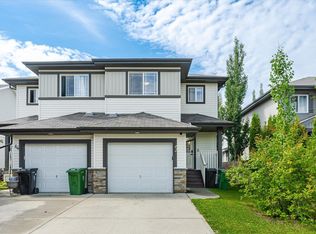
- C$394,9003 bd4 ba1.4k sqft42 Catalina Ct, Fort Saskatchewan, AB T8L0K5For Sale
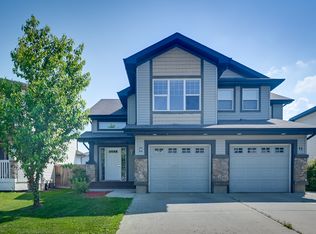
- C$--3 bd3 ba929 sqft9 Catalina Ct, Fort Saskatchewan, AB T8L0E9Off Market
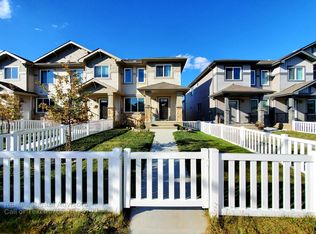
- C$--3 bd3 ba1.6k sqft190 Santana Cres, Fort Saskatchewan, AB T8L0N7Off Market
Similar homes
- C$531,9993 bd3 ba1.6k sqft54 Cypress Line, Fort Saskatchewan, AB T8L 0H3For Sale
 MLS ID #E4516107, Julia Gushue, Real Broker. RAE
- C$464,9912 bd4 ba1.5k sqft130 Catalina Ct, Fort Saskatchewan, AB T8L 0K6For SaleMLS ID #E4515196, Heather J Morris, MORE Real Estate. RAE
- C$519,9003 bd3 ba1.8k sqft7 Bremner Cres, Fort Saskatchewan, AB T8L 0E2For Sale
 MLS ID #E4513394, Benita Khan, MaxWell Riverside Realty. RAE
- C$515,9003 bd3 ba1.7k sqft98 Galloway Wynd, Fort Saskatchewan, AB T8L 0A7For Sale
 MLS ID #E4511112, Mac Mindus, Real Broker. RAE
