5 Things to Love About This Alquinn Home: 1) Modern Family Living - The Jayda model offers 3 bedrooms, 2.5 bathrooms and an open-concept main floor with an electric fireplace for cozy evenings. 2) A Well-Appointed Kitchen - Quartz countertops, ceiling-height cabinetry, a walk-through pantry and coffee station pair with warm wood tones, white cabinetry and matte black accents. 3) Room to Unwind - A spacious upstairs bonus room adds flexible living space, while the primary suite features a 5-piece ensuite and walk-in closet. 4) Everyday Convenience - Upstairs laundry, a double attached garage and a separate side entrance bring practical function to this thoughtfully designed two-storey. 5) Green Space & Connection - Backing green space in the growing community of Sienna, this home puts parks, trails, schools, shopping and everyday amenities within easy reach. *Some photos have virtual staging & digital enhancement*
For sale
C$549,999
49 Sumac Close, Fort Saskatchewan, AB T8L 0Z9
3beds
1,748sqft
Single Family Residence
Built in 2026
3,630 Square Feet Lot
$-- Zestimate®
C$315/sqft
C$-- HOA
What's special
Open-concept main floorQuartz countertopsCeiling-height cabinetryWalk-through pantryCoffee stationWarm wood tonesWhite cabinetry
- 7 days
- 13
- 0
Zillow last checked:
Listing updated:
Listed by:
Jay Lewis,
RE/MAX Excellence
Source: RAE,MLS®#: E4514032
Facts & features
Interior
Bedrooms & bathrooms
- Bedrooms: 3
- Bathrooms: 3
- Full bathrooms: 2
- 1/2 bathrooms: 1
Primary bedroom
- Level: Upper
Heating
- Forced Air-1, Natural Gas
Appliances
- Included: Dishwasher-Built-In, Exhaust Fan, Microwave, Refrigerator, Electric Stove
Features
- No Animal Home, No Smoking Home
- Flooring: Carpet, Vinyl Plank
- Basement: Full, Unfinished
- Fireplace features: Electric
Interior area
- Total structure area: 1,748
- Total interior livable area: 1,748 sqft
Property
Parking
- Total spaces: 2
- Parking features: Double Garage Attached, Garage Control, Garage Opener
- Attached garage spaces: 2
Features
- Levels: 2 Storey,2
- Exterior features: Backs Onto Park/Trees, Playground Nearby
Lot
- Size: 3,630 Square Feet
- Features: Backs Onto Park/Trees, Park/Reserve, Playground Nearby, Schools, Shopping Nearby
Construction
Type & style
- Home type: SingleFamily
- Property subtype: Single Family Residence
Materials
- Foundation: Concrete Perimeter
- Roof: Asphalt
Condition
- Year built: 2026
Community & HOA
Community
- Features: No Animal Home, No Smoking Home
Location
- Region: Fort Saskatchewan
Financial & listing details
- Price per square foot: C$315/sqft
- Date on market: 10/23/2026
- Ownership: Private
Price history
Price history is unavailable.
Public tax history
Tax history is unavailable.
Climate risks
Neighborhood: T8L
Nearby schools
GreatSchools rating
No schools nearby
We couldn't find any schools near this home.
- C$599,9004 bd4 ba2k sqft41 Sequoia Bnd, Fort Saskatchewan, AB T8L0J2For Sale

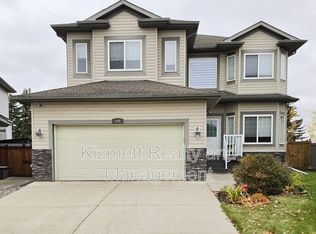
- C$--5 bd3 ba2.5k sqft166 Sonora Cres, Fort Saskatchewan, AB T8L0H6Off Market
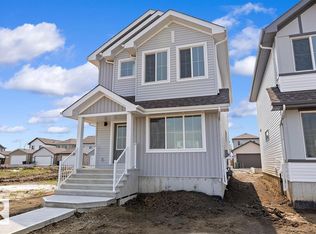
- C$442,6003 bd3 ba1.5k sqft127 Sereno Ln, Fort Saskatchewan, AB T8L0Z9For Sale
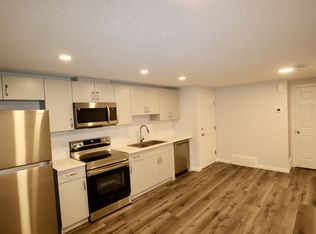
- C$--1 bd1 ba660 sqft63 Sereno Ln #BASEMENT, Fort Saskatchewan, AB T8L0W3Off Market
Similar homes
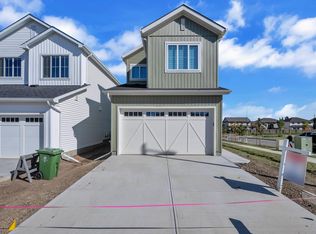
- C$544,5003 bd3 ba1.9k sqft141 Elliott Wynd, Fort Saskatchewan, AB T8L 0Z4For Sale
 MLS ID #E4514869, Amrit Deol, RE/MAX Excellence. RAE
- C$529,9003 bd3 ba1.8k sqft7 Bremner Cres, Fort Saskatchewan, AB T8L 0E2For Sale
 MLS ID #E4513394, Benita Khan, MaxWell Riverside Realty. RAE
- C$549,9004 bd4 ba1.7k sqft104 Becker Cres, Fort Saskatchewan, AB T8L 0C2For Sale
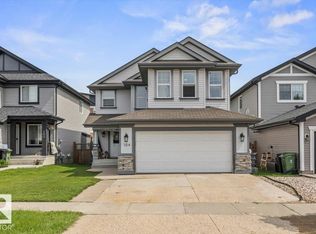 MLS ID #E4512872, Thomas J Lowe, Realty Focus. RAE
- C$549,9004 bd4 ba1.9k sqft70 Greenfield Way, Fort Saskatchewan, AB T8L 0A1For Sale
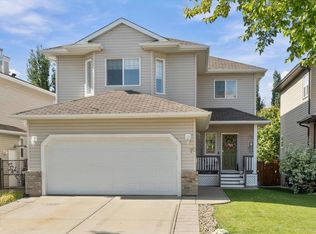 MLS ID #E4512198, Daryl J Appleton, Real Broker. RAE
