Discover a rare opportunity to own a breathtaking, secluded retreat in Fort Saskatchewan. This stunning mid-century modern detached home is nestled on an expansive, heavily wooded lot that offers unparalleled privacy and a true connection to nature. Bordering a scenic river valley with direct access to paved walking and cycling trails, this property is a dream canvas for those looking to build their future in a serene, park-like setting. The architectural design features a striking flat roofline, wood siding, and floor-to-ceiling windows that invite the outdoors in. Inside, enjoy an open-concept living area anchored by a floor-to-ceiling white brick fireplace and a rustic wood-plank accent wall. The updated bathroom shines with a marble-patterned vanity, and a bright skylight. Outside, the sloped backyard offers walk-out potential, complemented by a private courtyard, mature evergreens, and ample space for RV parking. A truly unique escape on one of Fort Saskatchewan's most prestigious streets.
For sale
C$524,900
10904 103rd Ave, Fort Saskatchewan, AB T8L 2B8
4beds
1,629sqft
Single Family Residence
Built in 1963
0.37 Acres Lot
$-- Zestimate®
C$322/sqft
C$-- HOA
What's special
Expansive heavily wooded lotStriking flat rooflineWood sidingFloor-to-ceiling white brick fireplaceRustic wood-plank accent wallBright skylightPrivate courtyard
- 9 days
- 79
- 9
Zillow last checked:
Listing updated:
Listed by:
Thomas J Lowe,
Realty Focus,
Seth McLachlan,
Realty Focus
Source: RAE,MLS®#: E4514242
Facts & features
Interior
Bedrooms & bathrooms
- Bedrooms: 4
- Bathrooms: 2
- Full bathrooms: 2
Primary bedroom
- Level: Main
Heating
- Forced Air-2, Natural Gas
Appliances
- Included: None
Features
- Closet Organizers, No Smoking Home
- Flooring: Carpet, Linoleum
- Basement: Full, Finished, Walkout Basement, Walkout Basement
Interior area
- Total structure area: 1,629
- Total interior livable area: 1,629 sqft
Property
Parking
- Total spaces: 2
- Parking features: Double Garage Detached, Parking-Extra
- Garage spaces: 2
Features
- Levels: 2
- Patio & porch: Patio
- Exterior features: Backs Onto Park/Trees, Landscaped, Playground Nearby, Private Setting
- Has view: Yes
- View description: River Valley View
- Has water view: Yes
- Water view: River Valley View
Lot
- Size: 0.37 Acres
- Features: Backs Onto Park/Trees, Environmental Reserve, Fully Fenced, Flat Site, Near Golf Course, Landscaped, Picnic Area, Playground Nearby, Private, Schools, Shopping Nearby, Golf Nearby
- Residential vegetation: Fruit Trees/Shrubs
Construction
Type & style
- Home type: SingleFamily
- Architectural style: Bungalow
- Property subtype: Single Family Residence
Materials
- Foundation: Concrete Perimeter
Condition
- Year built: 1963
Community & HOA
Community
- Features: Closet Organizers, No Smoking Home, Patio, Walkout Basement, See Remarks
Location
- Region: Fort Saskatchewan
Financial & listing details
- Price per square foot: C$322/sqft
- Date on market: 10/25/2026
- Ownership: Private
Price history
Price history is unavailable.
Public tax history
Tax history is unavailable.
Climate risks
Neighborhood: City Centre
Nearby schools
GreatSchools rating
No schools nearby
We couldn't find any schools near this home.
- C$279,9001 bd2 ba691 sqft9921 109th St, Fort Saskatchewan, AB T8L2K3For Sale
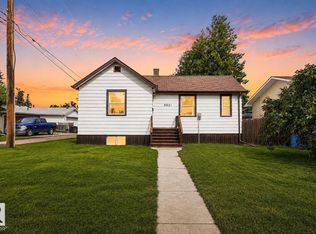
- C$--3 bd2 ba865 sqft10104 107th St, Fort Saskatchewan, AB T8L2H8Off Market
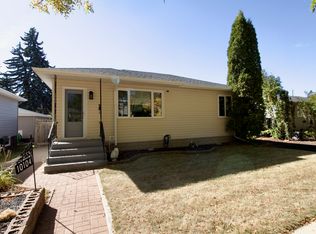
- C$--2 bd1 ba800 sqft1A 100th Ave #10607, Fort Saskatchewan, AB T8L1Z7Off Market
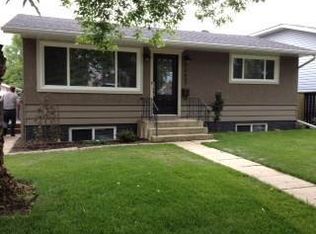
- C$359,9003 bd2 ba943 sqft9913 109th St, Fort Saskatchewan, AB T8L2K3For Sale
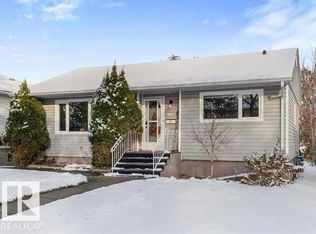
Similar homes
- C$489,9004 bd3 ba1.1k sqft9137 92nd Ave, Fort Saskatchewan, AB T8L 1A6For Sale
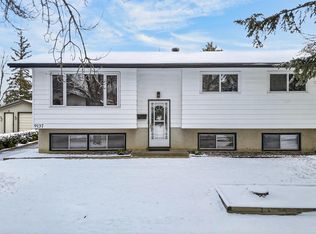 MLS ID #E4515039, Shane A Matwie, Century 21 Masters. RAE
- C$524,5004 bd4 ba1.8k sqft102 Boxwood Bnd, Fort Saskatchewan, AB T8L 0B8For Sale
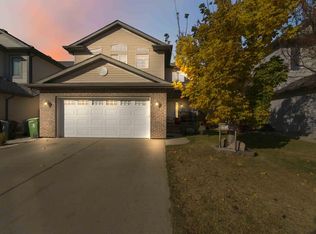 MLS ID #E4514241, Ramie L Browatzke, RE/MAX Edge Realty. RAE
- C$359,9003 bd2 ba943 sqft9913 109th St, Fort Saskatchewan, AB T8L 2K3For SaleMLS ID #E4514833, Daryl J Appleton, Real Broker. RAE
- C$549,7005 bd3 ba2.2k sqft9 Almond Bay, Fort Saskatchewan, AB T8L 0A4For Sale
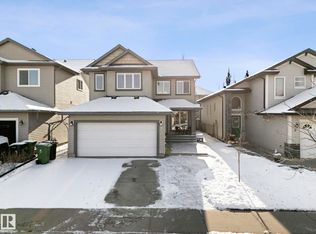 MLS ID #E4515038, Dyanna L Retzlaff, Royal LePage Noralta Real Estate. RAE
