FORGET EVERYTHING ELSE YOU'VE SEEN – This EXCEPTIONAL 4-LEVEL SPLIT on a MONSTER, FENCED, PIE-SHAPED LOT WITH UNBEATABLE CURB APPEAL changes everything! This isn't just updated: 2239 sq ft of living space has been TRANSFORMED - NEW siding, NEW enormous deck, NEW windows, 50-YEAR shingles, renovated ensuite, fresh paint and updated lighting throughout, gorgeous Imperial Walnut hardwood flooring, NEW laminate, NEW carpets & low-maintenance landscaping. Showstopping renovated kitchen with Quartz counters, NEW Stainless-Steel refrigerator, NEW electric stove & NEW dishwasher. Double-OVERSIZED attached garage + driveway parking for 3 vehicles + RARE SIDE RV PARKING on a concrete pad - impossible to find! Walk to the spray park, schools & parks. Quick possession - move in next month, not next year. There are 100’s of homes online, but only ONE with this huge lot, parking & finishing. The family that sees it first will steal it - don't be the one who waited too long and lost it.
For sale
C$575,000
65 Westpark Way, Fort Saskatchewan, AB T8L 3X1
4beds
1,191sqft
Single Family Residence
Built in 1990
10,392 Square Feet Lot
$-- Zestimate®
C$483/sqft
C$-- HOA
What's special
Monster fenced pie-shaped lotUnbeatable curb appealNew sidingNew enormous deckNew windowsRenovated ensuiteNew laminate
- 9 days
- 40
- 7
Zillow last checked:
Listing updated:
Listed by:
Lori Hunt,
REMAX River City
Source: RAE,MLS®#: E4514249
Facts & features
Interior
Bedrooms & bathrooms
- Bedrooms: 4
- Bathrooms: 3
- Full bathrooms: 3
Primary bedroom
- Level: Upper
Family room
- Level: Lower
- Area: 368.55
- Dimensions: 18.9 x 19.5
Heating
- Forced Air-1, Natural Gas
Cooling
- Fan-Ceiling
Appliances
- Included: Dishwasher-Built-In, Dryer, Exhaust Fan, Refrigerator, Electric Stove, Washer
Features
- No Smoking Home, Vacuum System Attachments, Vacuum Systems
- Flooring: Carpet, Hardwood, Laminate Flooring
- Windows: Vinyl Windows
- Basement: Full, Partially Finished
- Fireplace features: Wood Burning
Interior area
- Total structure area: 1,191
- Total interior livable area: 1,191 sqft
Video & virtual tour
Property
Parking
- Total spaces: 6
- Parking features: Double Garage Attached, Oversized, RV Access/Parking, Parking-Extra, R.V. Storage, Garage Control, Garage Opener
- Attached garage spaces: 2
Features
- Levels: 4 Level Split,4
- Patio & porch: Deck
- Exterior features: Low Maintenance Landscape, Playground Nearby
- Pool features: Community, Public Swimming Pool
Lot
- Size: 10,392 Square Feet
- Features: Fully Fenced, Near Golf Course, Low Maintenance Landscape, Picnic Area, Playground Nearby, Near Public Transit, Schools, Golf Nearby, Public Transportation
- Residential vegetation: Fruit Trees/Shrubs
Details
- Additional structures: Storage Shed
Construction
Type & style
- Home type: SingleFamily
- Property subtype: Single Family Residence
Materials
- Foundation: Concrete Perimeter
- Roof: Asphalt
Condition
- Year built: 1990
Community & HOA
Community
- Features: Deck, No Smoking Home
- Security: Smoke Detector(s), Detectors Smoke
Location
- Region: Fort Saskatchewan
Financial & listing details
- Price per square foot: C$483/sqft
- Date on market: 10/25/2026
- Ownership: Private
Price history
Price history is unavailable.
Public tax history
Tax history is unavailable.
Climate risks
Neighborhood: West Park
Nearby schools
GreatSchools rating
No schools nearby
We couldn't find any schools near this home.
Similar homes
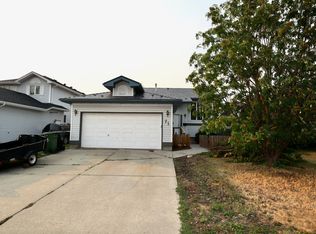
- C$399,9004 bd3 ba1.1k sqft9522 79th St, Fort Saskatchewan, AB T8L 3J9For Sale
 MLS ID #E4514320, Brent W Kellington, Royal LePage Noralta Real Estate. RAE
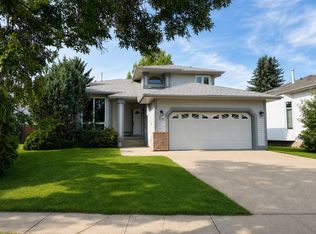
- C$489,9004 bd3 ba1.1k sqft9137 92nd Ave, Fort Saskatchewan, AB T8L 1A6For Sale
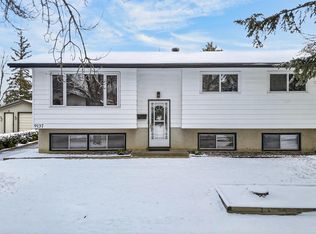 MLS ID #E4515039, Shane A Matwie, Century 21 Masters. RAE
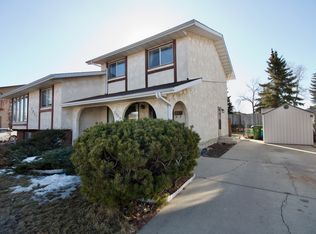
- C$524,9004 bd2 ba1.6k sqft10904 103rd Ave, Fort Saskatchewan, AB T8L 2B8For Sale
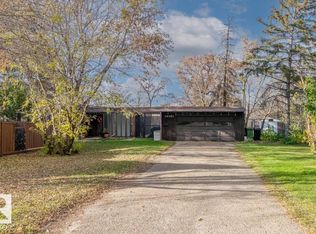 MLS ID #E4514242, Thomas J Lowe, Realty Focus. RAE
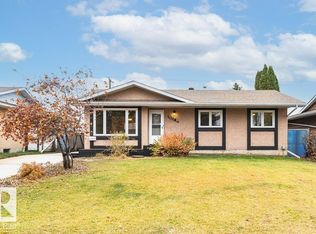
- C$469,9003 bd3 ba1.5k sqft50 Westwood Way, Fort Saskatchewan, AB T8L 4G4For Sale
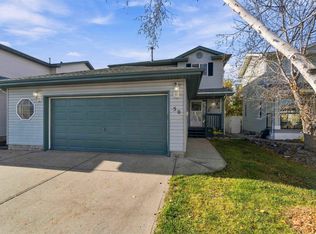 MLS ID #E4510852, Ramie L Browatzke, RE/MAX Edge Realty. RAE
